
Can You Stay Home During Popcorn Ceiling Removal?
Updated September 23, 2026
Staying home may be practical when the work area can be separated and essential rooms remain accessible. Plan the household around the full finishing sequence.
- Trusted since 2005
- Fully insured
- Dust-controlled sanding
- Paint-ready finishing
- 3-year workmanship warranty
Quick Answer
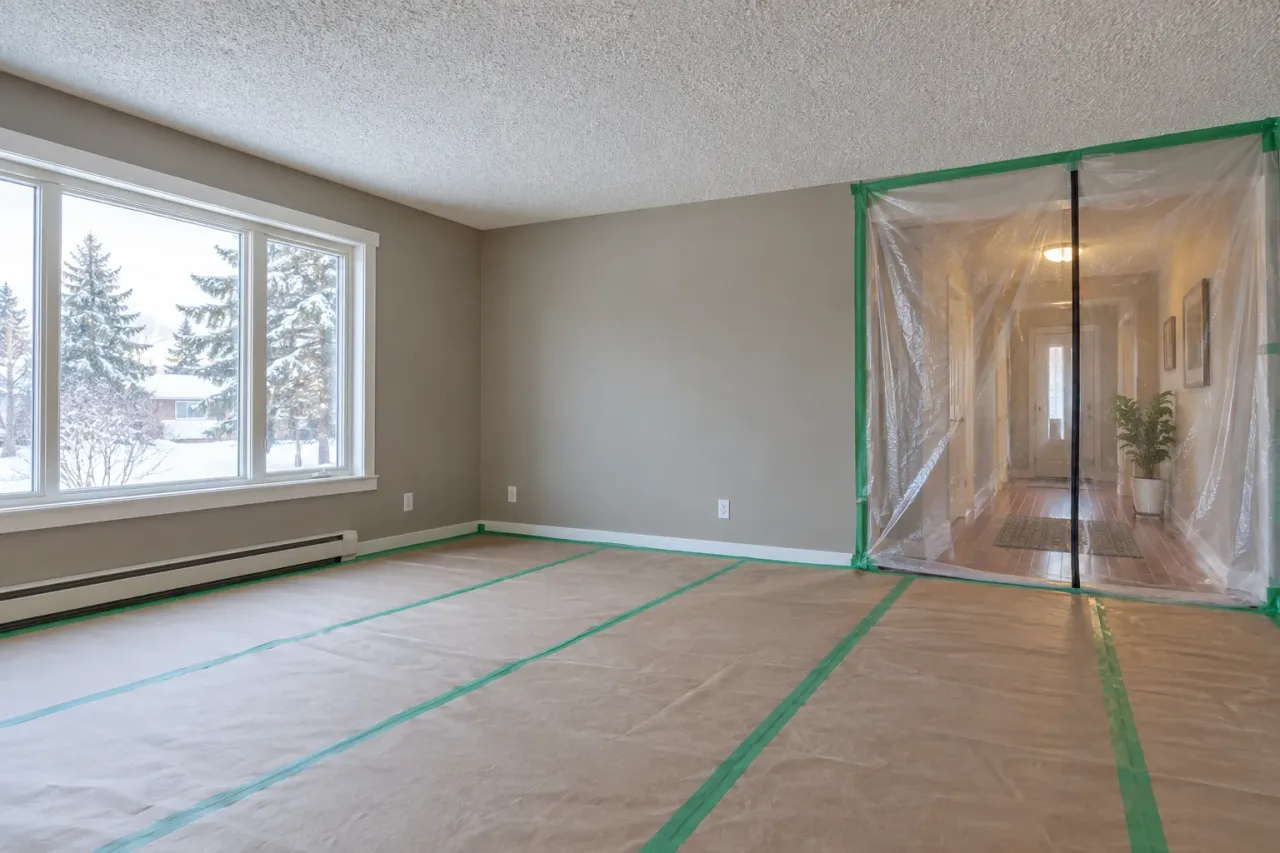
You may be able to stay home during popcorn ceiling removal when a contractor can isolate the work, maintain suitable access and keep essential living spaces outside the work zone. An open main floor, the only staircase or extensive work across bedrooms can make temporary accommodation more practical. Agree on access, work hours, cleanup and room release before starting; a dust barrier alone does not establish that a space is suitable for occupancy.
Can you stay home during popcorn ceiling removal? Sometimes, but the useful question is whether the remaining part of the home can function while the crew controls the work area. A spare bedroom with a separate doorway is different from a living room that connects the kitchen, front entrance and only staircase. The decision should come from the layout and planned work, not a promise that ceiling removal will be quick or completely dust-free.
At EPF Pro Services, an occupied-home discussion starts with the rooms, access routes and final finish. Our popcorn ceiling removal and refinishing service considers protection, removal, repairs, smoothing, sanding, primer and paint where included. Each stage affects when a room is available. A ceiling that has been scraped is not necessarily ready for the sofa, television or family dinner to return beneath it.
A practical stay-home decision table
| Situation | Planning direction | Confirm before booking |
|---|---|---|
| A spare room can be closed off | Staying elsewhere in the home may be workable | Separate access, working hours and room release |
| Kitchen and main living area share one ceiling | Plan substantial disruption or alternate accommodation | Food storage, meal preparation and access routes |
| Work includes the only staircase or bathroom route | Resolve essential access before agreeing to occupancy | Safe passage and the sequence of work |
| Several bedrooms are included | Compare phased work with completing the empty home | Sleeping arrangements and repeat setup |
| Uncertain material or active damage | Assessment comes before an occupancy plan | Professional advice and any required testing |
Use this table to start a conversation rather than make a final decision from photographs. Door locations, ceiling height, the heating and ventilation system, pets, furniture and other trades can change the plan. A room that appears easy to separate may still be the route used to bring equipment into the rest of the house. Walk through an ordinary morning and evening before deciding which spaces you can lose temporarily.
Separate being in the house from using the work room
Staying at the property does not mean occupying the room during scraping, coating or sanding. The contractor needs a clear work area, predictable access and control over protection. Crossing a barrier repeatedly to use a television, collect laundry or reach a cabinet interferes with that arrangement. Decide in advance which belongings need to move and which doors will remain outside the working route throughout the project.
A household can sometimes continue using a different floor while one enclosed room is being finished. That still requires a discussion about noise, ventilation, deliveries and shared hallways. Do not assume that closing a door provides a complete separation. The crew should explain how the layout will be handled and identify any conditions that make the original plan unsuitable once the ceiling has been assessed.
For an open-plan home, the practical work zone can be larger than the area directly beneath the texture. Connected ceilings, tall openings and stairs may prevent a simple room boundary. If the kitchen sits inside that zone, plan meals and storage elsewhere rather than negotiating entry throughout the day. A smaller ceiling area does not automatically mean a smaller interruption to daily life.
Check uncertain materials before discussing removal days
An older textured ceiling should not be disturbed just to find out how easily it scrapes when its material history is uncertain. Appropriate professional assessment and testing may be needed before removal. Health Canada's renovation and asbestos guidance explains why suspected materials should be assessed before work that could release fibres. An ordinary dust-control arrangement is not a substitute for a hazardous-material work plan.
This guide describes household planning for a ceiling project after the material and work requirements have been assessed. It does not establish clearance for occupying a house during asbestos work or other remediation. If testing, a leak investigation or another specialist assessment changes the project, revisit accommodation and timing with the responsible professionals. Avoid making non-refundable scheduling arrangements before those uncertainties have been resolved.
Map the rooms your household needs every day
Write down the kitchen, bathroom, sleeping spaces, entrances and stairs that must remain usable. Include less obvious needs such as medication storage, a home office, a freezer, pet supplies and a child's overnight belongings. Move essentials before protection goes up. Asking for a cabinet to be uncovered during the work creates interruption and can undermine the agreed separation between work and living areas.
Think about who needs help moving through the home. A protected floor, a changed route or a temporarily unavailable handrail can complicate normal movement. Explain access requirements while the project is being scoped, not after equipment arrives. The work sequence must respect suitable exits and necessary access; it should never depend on people stepping around overhead work or moving equipment themselves to get through.
If you work from home, identify the actual quiet periods you need. Sanding equipment, vacuum systems, movement of tools and normal contractor conversations are audible beyond the room. A video call in the next bedroom may still be disrupted. It can be easier to arrange another workspace for the active work hours while returning to the property when the agreed living area is available.
Compare phased rooms with a single continuous project
Room-by-room work can preserve some household function, particularly where rooms have independent entrances. The trade-off is repeated protection, equipment movement and cleanup. The crew may also need return visits while compounds or coatings dry. Ask for a sequence that names the rooms and explains whether each one will be completely painted before the next starts or whether finishing stages will overlap.
A single continuous project in an empty area can reduce repeated setup and simplify the finish across connected ceilings. That does not mean the entire job happens in one uninterrupted day. Drying, repairs and coating intervals still matter. Compare the complete calendar and the household disruption rather than comparing only the number of hours spent scraping. Temporary accommodation may be worth considering when it makes the household routine substantially easier.
Do not assume that phased work is always cheaper because the daily work area is smaller. The price should reflect actual protection, access, repeated setup and finishing. Conversely, staying elsewhere does not automatically reduce the quotation if the same furniture and surfaces still need protection. Ask the contractor to explain what changes between the two options so the decision is based on scope rather than an unexplained discount.
Plan around the complete finishing sequence
Protection and removal
Before the first removal work, the crew needs access to establish protection and handle fixtures as agreed. Furniture moving, wall protection and a clear equipment route take time. Wet removal can create debris even when it reduces some airborne dust. Painted texture can change the method and the amount of repair needed. Avoid scheduling household activities around an assumed scraping duration before the surface has been assessed.
Repairs, coating and drying
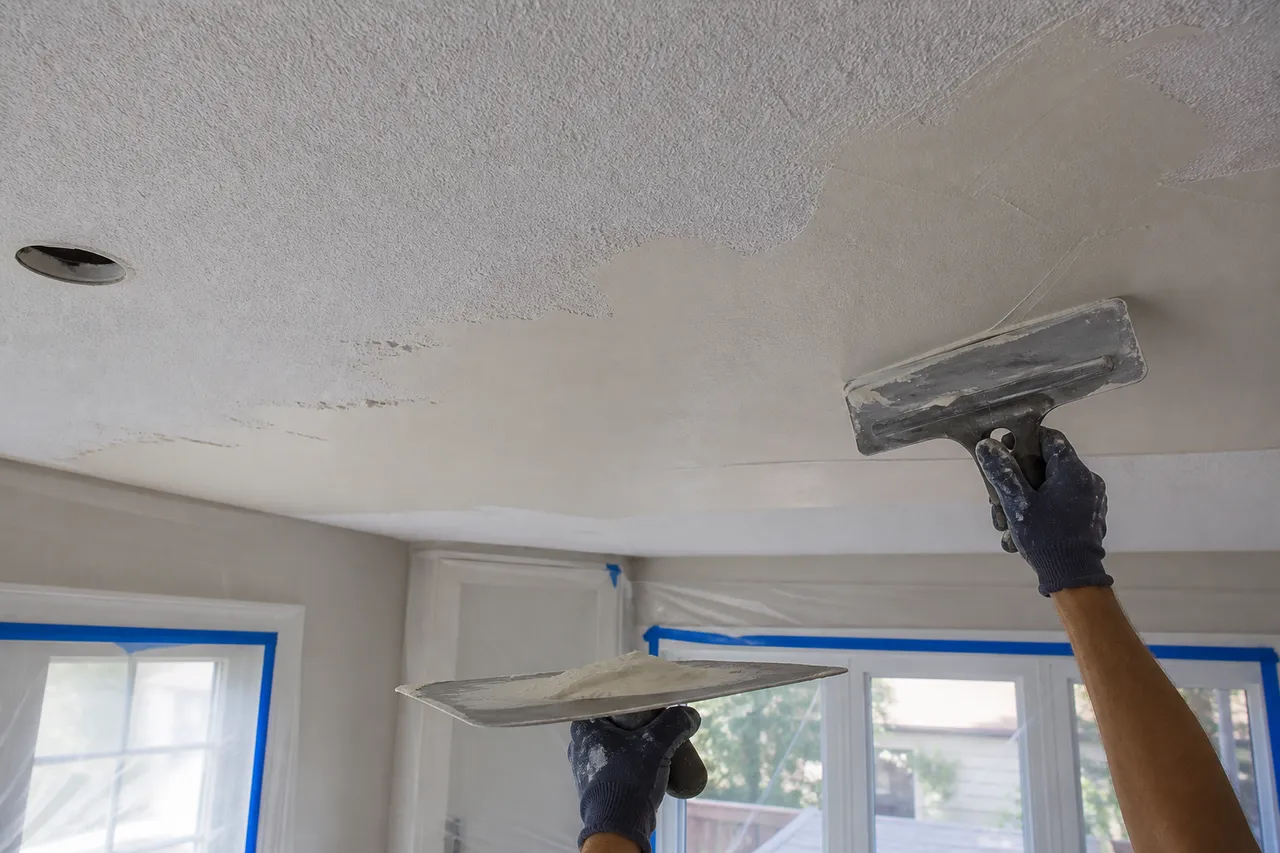
Removing texture can reveal joints, previous patches or damaged facing that need attention. The surface may require local repairs or broader skim coating before it is ready to sand. Drying depends on materials and room conditions. A quiet room between visits is not necessarily a released room: wet compound, protected openings and equipment may still make it unavailable for ordinary use.
Sanding, primer and paint
Sanding and dust collection are another active work stage, followed by cleaning and surface checks. Primer can reveal small corrections, which may require additional preparation before finish paint. Follow the coating manufacturer's directions for application conditions and return to normal use. A ceiling that looks dry from the doorway has not necessarily completed the agreed sequence or the contractor's inspection.
Our guide to when popcorn ceiling removal belongs in a renovation explains coordination with other work. Use it when new lights, flooring or final wall painting are also planned. Completing those trades in a considered order can avoid repeat protection and repairs, especially when you are trying to keep part of the home usable throughout.
What dust control does and does not promise
Good protection aims to limit debris migration and make cleanup manageable. The arrangement may include suitable barriers, protected floors, planned access and dust extraction at sanding tools. No ordinary renovation method should be described as eliminating every particle. Ask what equipment is used, how debris leaves the room and what cleaning is included rather than relying on a single word such as dustless.
For more detail, see HEPA-assisted sanding and containment for smooth ceilings. A vacuum connected to a sander addresses dust at that operation; it does not replace thoughtful preparation or final cleaning. Household members also influence the setup by respecting barriers and keeping pets away from the work route. The daily plan works best when everyone understands which spaces are closed.
Ventilation and building systems require a considered approach. Do not independently cover every vent, switch off equipment or alter an agreed setup in response to dust or noise. Ask the contractor how the work interfaces with the home's systems and whether another trade needs to advise. The arrangement must account for the building and equipment rather than applying the same improvised solution to every property.
Children, pets and belongings need a separate plan
Keep children and pets outside the designated work area, including during breaks. A plastic barrier is not a reliable child or pet gate. Equipment, cords, wet materials and tools need controlled access even when nobody is actively working overhead. Discuss a practical arrangement with the crew and consider care outside the property when the available living area cannot be kept separate from daily work movements.
Remove fragile objects, open food, bedding and frequently used clothing from the affected spaces before the start. A covered bookcase is not the same as an accessible bookcase. Decide who moves heavy furniture and whether it can stay in the room without preventing adequate work access. Photograph delicate finishes or existing damage together so both parties understand the starting condition and any protection requirements.
If a household member has particular health or accessibility concerns, get appropriate individual advice rather than treating a contractor's general dust-control description as a medical assurance. Explain the practical constraints to the estimator. The decision may be to adjust the sequence or stay elsewhere. The important point is making that arrangement before work begins, when the options are easier to compare.
Agree on daily cleanup and final room release
Daily cleanup usually supports the next working day: debris is managed, equipment is organized and the agreed route is maintained. It does not necessarily mean all protective covering comes down or every room returns to normal use each evening. Ask what the crew will leave in place overnight, how access will be controlled and who to contact if the household plan unexpectedly stops working.
Final release should be a separate conversation. Confirm that the contracted work, required drying, inspection, equipment removal and included cleaning have been completed before moving furniture back. Clarify whether the quote includes detailed cleaning of surrounding furnishings or only work-related cleanup. A homeowner arranging an additional cleaner should book after the finishing and touch-up sequence, with enough flexibility for any agreed corrections.
An occupied home benefits from a short written handover message for each phase. It can name the room now available, any coating-care instructions and the next work area. This reduces assumptions when different family members come home at different times. Do not remove barriers yourself because a room appears finished; ask the crew to confirm its status first.
Questions to settle in the written scope
Confirm the rooms, ceiling finish, included repairs, wall and floor protection, furniture responsibility, work hours and expected visits. Ask how changes will be discussed if removal reveals more repair than anticipated. Include primer, final painting and cleanup boundaries explicitly. A removal-only estimate and a finished-ceiling estimate describe different jobs, even if both are casually called popcorn removal.
Ask who coordinates any fixture removal or electrical work and what must be ready before finishing starts. Homeowners should not improvise electrical alterations to keep the schedule moving. If a building has booking rules, shared corridors or elevator restrictions, provide those details early. Access constraints can affect the sequence just as much as ceiling size and should be reflected in the plan.
Planning an occupied-home project in the GTA
EPF serves homeowners across the GTA and nearby communities. The useful local details are the actual property, parking, access, room layout and building rules. We do not assume two homes in the same city need the same method. For a Burlington property, our Burlington popcorn ceiling removal page is a relevant service starting point; this planning checklist also applies to other areas we serve.
Before requesting a quote, gather room dimensions, ceiling heights, wide photos, texture close-ups and any known paint or repair history. Include your desired finish and the dates when essential rooms cannot be unavailable. Explain whether the home will be occupied during working hours or only overnight. Those details make the accommodation discussion concrete and help identify the questions that still require an in-person assessment.
FAQ
Can I sleep in a room while its popcorn ceiling is being removed?
Treat the active work room as unavailable unless the contractor has completed the relevant work, cleanup and room-release checks. Sleeping elsewhere in the home is a separate planning decision that depends on isolation and access.
Can popcorn removal be done one room at a time?
Sometimes. Separate rooms can support phased work, but repeated setup and drying visits may extend the calendar. Connected ceilings and essential access routes can make phasing less practical.
Is the room usable as soon as scraping finishes?
Not necessarily. Repairs, skim coating where needed, sanding, primer, corrections and painting may still be included. Agree on a room-release point rather than using scraping completion as the milestone.
Does HEPA sanding make it unnecessary to leave home?
No. Dust extraction is one part of the work plan. Layout, household needs, access, material assessment and the complete process still determine whether staying home is practical.
What should I send for an occupied-home quote?
Send wide room photos, dimensions, ceiling heights, known material history and a simple layout showing essential rooms and access routes. Explain who will be at home during the day and what cannot be unavailable.
Useful next steps
Keep Planning Your Project
Field Photos
What the Work Can Look Like
Article Review
AuthorEPF Pro Services
Reviewed byEPF Pro Services
UpdatedSeptember 23, 2026
Ready to plan your ceilings?
Get a popcorn ceiling quote today
Share photos, ceiling heights, and timing. We reply the same day with Mississauga, Oakville, and GTA availability.
Quick next step