
Whole-House Interior Painting in Mississauga: Planning Guide
Updated August 16, 2026
Planning a full interior repaint in Mississauga? Learn how to sequence rooms, protect an occupied home, repair surfaces, compare quotes, and prepare useful estimate photos.
- Trusted since 2005
- Fully insured
- Dust-controlled sanding
- Paint-ready finishing
- 3-year workmanship warranty
Quick Answer
Whole-house interior painting in Mississauga works best when the project is planned as one connected sequence. Confirm the rooms and surfaces, finish drywall repairs before coating, schedule ceilings before walls and trim, create practical work zones for an occupied home, and compare quotes by written scope rather than room count alone.
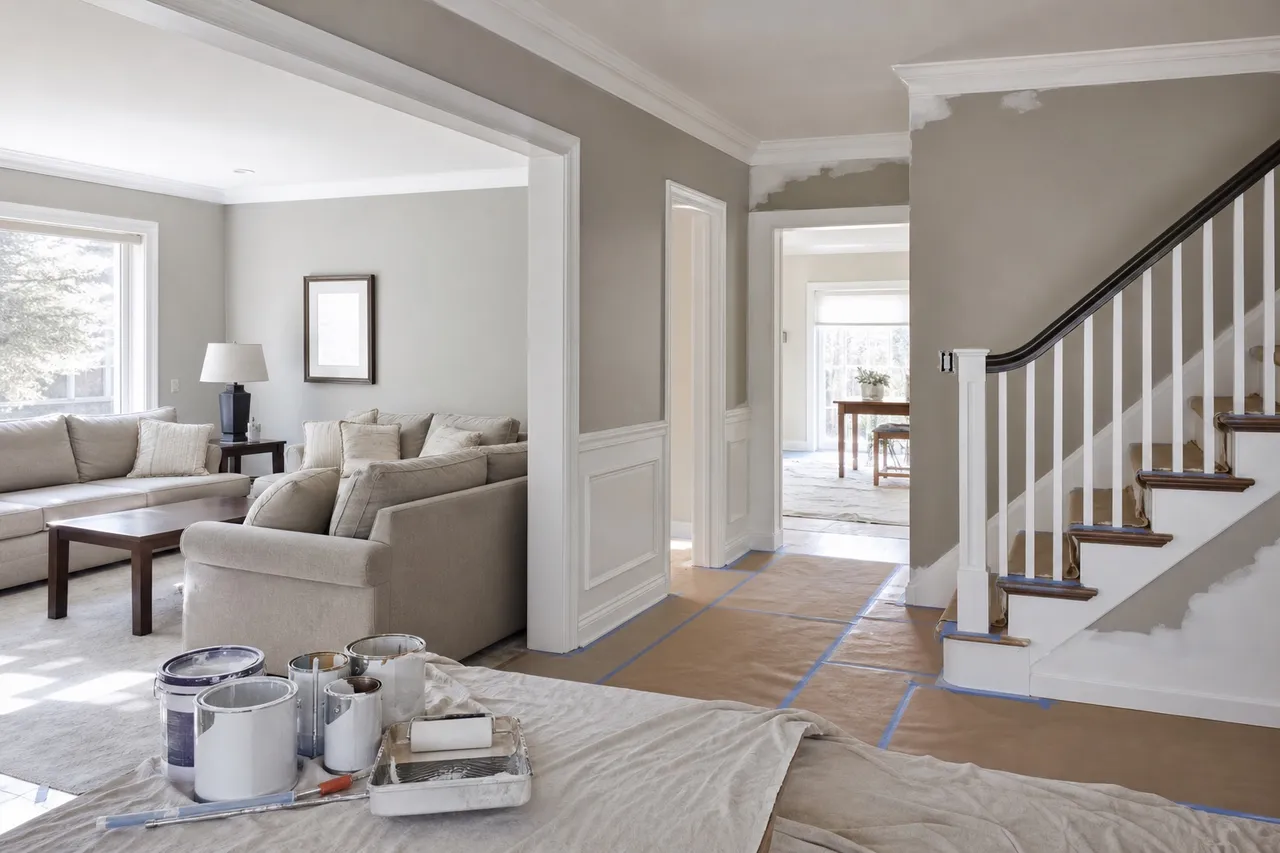
Whole-house interior painting in Mississauga is not simply the same one-room job repeated several times. Connected hallways, stairs, ceilings, doors, trim, furniture, repairs, colours, and daily access all affect the order of work. A good plan decides what must be repaired first, which rooms can be grouped together, where the household will move, and what a finished room should include before the first drop cloth is installed.
EPF Pro Services approaches a complete repaint as a surface-finishing project. Homeowners can start with the main interior painting service to review the overall coating scope, then use the dedicated house painter Mississauga service for whole-home sequencing and the Mississauga interior painter page for local walls, ceilings, trim, doors, repairs, and condo access details.
Start with a written whole-house scope
The first planning decision is not colour. It is scope. List every room and every surface that may be included: walls, ceilings, closets, baseboards, window and door casing, doors, frames, stair risers, railings, built-ins, and any feature walls. A quote described only as a full interior can still exclude ceilings, closets, doors, extensive repair, or trim. Those omissions become expensive and disruptive when they are discovered after the schedule has already started.
Walk through the home in a consistent order and record the condition of each space. Note nail holes, dents, settlement cracks, raised patch edges, loose tape, stains, peeling caulk, scuffed trim, glossy doors, and areas where an old colour may be difficult to cover. Look at walls in daylight and with lamps or pot lights turned on. Side light across a long wall can reveal defects that disappear when viewed straight on.
Separate must-do work from optional work. A loose tape seam, soft water-damaged drywall, or badly raised patch needs attention before paint. Repainting a clean bedroom ceiling may be optional if it already matches and is in sound condition. Trim may be included on the main floor but left unchanged in secondary bedrooms. Making these choices before quoting keeps the estimate readable and lets the homeowner direct the budget toward the surfaces that affect the result most.
| Planning item | What to record | Why it changes the scope |
|---|---|---|
| Rooms | Names, sizes, ceiling heights, closets, connected openings | Establishes access, protection, and coating area |
| Surfaces | Walls, ceilings, trim, doors, frames, stairs | Prevents hidden exclusions |
| Condition | Holes, cracks, stains, patch lines, caulk, gloss | Determines repair, sanding, and primer needs |
| Occupancy | Furniture, children, pets, work-from-home rooms, daily routes | Changes setup, sequencing, and cleanup time |
| Finish plan | Colours, sheen, dark-to-light changes, existing coatings | Affects primer and coverage planning |
Choose a room sequence that protects finished work
The best room order depends on whether the home is empty or occupied, which rooms share openings, and what other renovation work remains. In a vacant property, painters may be able to prepare several areas together and move through ceilings, walls, and trim efficiently. In an occupied property, the sequence usually needs smaller work zones so the household still has usable bedrooms, bathrooms, kitchen access, and a route through the home.
Dust-producing work should happen before nearby finish painting. Drywall cutting, patching, compound application, sanding, popcorn ceiling removal, new baseboards, electrical changes, and other disruptive work can damage or contaminate fresh coatings. If several trades are involved, create one renovation sequence instead of separate calendars. Repair and sanding should be complete, dust should be removed, and surfaces should be stable before primer and finish paint begin.
Within a room, ceilings are normally resolved before the final wall coats because ceiling work can create splatter, sanding dust, or edge corrections. Walls follow after the ceiling is complete and dry enough for careful cutting. Trim and doors may be prepared earlier, but their finish schedule should account for wall cutting, caulking, drying, and normal access. The exact order can change with the coating system, but the goal stays the same: avoid repeatedly working over surfaces that are already finished.
Stairs and hallways deserve their own plan. They connect multiple rooms, receive heavy traffic, and often contain long walls that show patch edges in side light. Closing a central hall without planning can make the rest of the home difficult to use. In an occupied house, it may be better to keep a clear route and finish the connected sections in controlled stages rather than opening every area at once.
Contractor field note
A room is not truly ready for finish paint just because the furniture was moved. Check the ceiling, wall defects, trim gaps, old patches, switches, vents, stains, and natural break points. Five minutes of scope review can prevent a full room from being reopened after the first coat reveals an issue.
Plan an occupied Mississauga home room by room
Occupied homes require more setup and communication than empty homes. Furniture may need to be moved toward the centre, covered, or shifted between rooms. Floors and stairs need protection that stays safe under daily use. Work zones should not block every bathroom, bedroom, or eating area at the same time. Drying coatings also need ventilation and time before normal contact resumes.
Start by identifying essential spaces. If someone works from home, decide when that office can be unavailable. If bedrooms must remain usable each night, avoid preparing all of them simultaneously. Keep one bathroom and a practical route through the home available. Discuss pets before doors, gates, or entry points are opened. These are not painting techniques, but they decide whether the schedule feels controlled or chaotic.
Daily handover should be part of the plan. Ask what protection remains overnight, where tools and materials will be stored, what areas are still drying, and which rooms can be used. A tidy handover does not mean removing every protective material each day; sometimes leaving secure floor protection in place is safer and more efficient. It means the homeowner understands the condition of the work zone and can use the rest of the house safely.
Condo and townhome projects add another layer. Elevator bookings, loading access, parking, management requirements, quiet hours, shared hallway protection, and limited storage can affect the working day. The same interior painting methods still apply, but the quote and schedule need to account for access rather than assuming materials can move in and out without restrictions.
Repair walls and ceilings before choosing the final sheen
Paint changes colour, sheen, washability, and surface protection. It does not flatten a raised drywall repair, secure loose tape, remove a sanding ridge, or solve active moisture. Whole-home painting often exposes old repair work because a consistent new colour makes texture differences easier to compare from room to room. Repairs should be inspected and defined before a finish product is selected.
Small nail holes and shallow dents may need simple filling, sanding, cleaning, and spot primer. Larger holes, damaged corners, recurring cracks, loose tape, or soft board need a proper repair method. If a stain came from water, the source must be addressed and the material must be dry and stable before cosmetic work. Painting over an unresolved leak or damp drywall only hides evidence temporarily and can make later diagnosis harder.
For repairs beyond normal paint preparation, review drywall repair in Mississauga. Homeowners who are unsure why an old repair remains visible can also read why drywall patches show through paint. Those pages explain feathering, sanding, texture, primer absorption, and the lighting conditions that reveal patch outlines.
Sheen affects how forgiving a wall appears. Higher reflection can make dents, patches, roller texture, and uneven areas more visible, especially along stairwells or walls beside large windows. A flatter wall finish can reduce reflection but may offer different cleaning characteristics depending on the product. Kitchens, bathrooms, entries, halls, children’s rooms, and quiet bedrooms do not necessarily need the same balance of appearance and washability.
Coordinate ceilings, trim, doors, and baseboards
A whole-house repaint can look incomplete when walls are refreshed but the adjoining surfaces remain worn. New wall colour may draw attention to yellowed ceilings, open caulk lines, damaged baseboards, chipped door frames, or glossy doors with visible brush marks. That does not mean every surface must be painted. It means the quote should show what is included and the homeowner should see how the old and new finishes will meet.
Ceilings need separate inspection because they show damage differently from walls. Look for old stains, cracks, previous light or vent openings, patched areas, roller marks, and texture changes. A repaired ceiling may need wider finishing and primer before flat ceiling paint. If popcorn texture will be removed, complete that work and the smooth-ceiling refinishing before final wall and trim coats. The <a href="/popcorn-ceiling-removal/mississauga/" class="text-blue-600 font-semibold hover:underline">Mississauga popcorn ceiling removal service</a> explains that sequence.
Trim and baseboards collect impacts, vacuum marks, dust, pet wear, old caulk, and several layers of coating. Preparation may include cleaning, filling nail holes, sanding rough areas, caulking suitable gaps, spot priming, and applying a harder-wearing finish than the walls. If the existing baseboards are damaged or being changed after flooring, coordinate <a href="/services/baseboard-installation/mississauga/" class="text-blue-600 font-semibold hover:underline">baseboard installation in Mississauga</a> before final trim paint.
Doors and frames also take time. They are handled constantly, have many edges, and may have an existing glossy surface. A rushed coat over dirt or gloss can affect adhesion and appearance. Confirm how many doors are included, whether both faces and all edges are painted, how hardware is handled, and where doors can dry without blocking the home.
What changes the timeline?
A realistic timeline depends on far more than square footage. The number of colours, ceiling height, furniture, wall condition, trim detail, doors, drying requirements, access, repair coats, and other trades can all change the schedule. A large empty home with sound walls and one colour may move more efficiently than a smaller occupied home with several repairs, dark colour changes, detailed trim, and narrow stair access.
Compound and primer need appropriate drying time. Repairing a deep area may require more than one application rather than one heavy coat. Stain-blocking or bonding products have their own instructions. Dark-to-light changes or strong accent colours may need a different base and coverage plan. Adding labour does not eliminate the physical drying and curing requirements of the materials.
Factors that can simplify scheduling
- Vacant or lightly furnished rooms
- Clear access and material storage
- Sound walls with limited repair
- Few colour and sheen changes
- Other renovation work already complete
Factors that usually add steps
- Occupied rooms and daily furniture movement
- High ceilings, stairs, or difficult access
- Drywall, stain, or trim repairs
- Several doors and detailed casing
- Condo bookings or limited working hours
How whole-house painting costs are built
A fixed per-room number rarely explains a complete interior accurately. One bedroom may have clean eight-foot walls and no trim scope. Another may include a patched ceiling, dark colour change, two closets, several doors, damaged baseboards, and furniture that must stay. The honest approach is to price the defined labour, protection, repairs, coating system, access, and cleanup rather than publish an unsupported universal price.
Compare quotes line by line. Confirm whether paint and primer are included, who selects and supplies the products, how many colours are assumed, which repairs are included, how ceilings and closets are counted, whether doors include both sides, and what happens if hidden damage appears after furniture moves. Ask whether cleanup means basic debris removal or a room returned ready for normal use.
An inexpensive walls-only refresh may be reasonable when surfaces are clean and the homeowner understands the exclusions. It becomes a poor comparison when one quote includes preparation, ceilings, trim, doors, repair, primer, floor protection, and daily cleanup while another lists only two wall coats. The bottom numbers do not describe the same job.
DIY planning: what homeowners can do safely
Homeowners can help by removing small items, identifying fragile belongings, documenting colours, clearing access, and deciding which rooms must remain usable. They can label rooms on a simple floor plan and photograph every wall, ceiling, trim run, and repair. This preparation improves the quote whether they hire a painter or complete some work themselves.
DIY painting can be reasonable for a small, accessible room with sound walls, manageable furniture, and a straightforward colour change. The difficulty rises quickly with stairwells, high ceilings, many connected rooms, recurring cracks, water damage, extensive drywall repair, detailed trim, or a finish that must look consistent under strong side light. Safety and surface diagnosis matter more than speed.
Do not sand or disturb unknown old coatings or textured materials without understanding what they are. Water damage should be investigated before cosmetic repair. Electrical devices and wiring changes belong with a qualified electrician where required. A painting plan should not create an unsafe shortcut around material testing, leak repair, or electrical work.
Photos and details to send for a useful estimate
Start with one wide photo from each corner of every included room. Add close photos of wall damage, cracks, stains, patch edges, ceiling repairs, trim wear, and doors. Photograph stairs and tall walls from enough distance to show access. For connected main floors, include a view that shows how rooms open into one another. A collection of close-ups without room context makes sequencing and protection difficult to assess.
Include approximate room dimensions and ceiling heights. State whether ceilings, closets, trim, doors, frames, and baseboards are included. Note the current and planned colours when known, especially strong dark-to-light changes. Explain whether the home is vacant or occupied, how much furniture will remain, where parking and material access are located, and whether condo bookings or working-hour rules apply.
Whole-house photo-estimate checklist
- Wide photo of every included room
- Close-ups of repairs and stains
- Ceiling and trim photos
- Stair, hallway, and access photos
- Approximate dimensions and ceiling height
- Walls, ceilings, trim, and doors included
- Occupied or vacant status
- Furniture, parking, and building-access notes
- Desired timing and other renovation work
- Known colours or major colour changes
Send the whole-house painting details through the EPF quote form.
Final planning checklist before work begins
Before confirming the start date, make sure the written scope lists the rooms, surfaces, repairs, primer assumptions, colours, sheens, protection, furniture responsibilities, access, cleanup, and exclusions. Confirm which colour decisions must be final before materials are ordered. Decide how unexpected defects will be documented and approved. Confirm the daily start, stop, and handover expectations for an occupied home.
A clear scope protects both the homeowner and the contractor. It makes change decisions visible, reduces assumptions, and gives the final inspection a real reference point. Whole-house interior painting succeeds when repair, protection, sequence, coatings, and cleanup are treated as one plan—not when every room is improvised after work begins.
For a deeper discussion of primer, sheen, repairs, and finish expectations, use the existing Mississauga interior painting prep and finish guide. When the scope is ready, EPF Pro Services can review photos and confirm whether the project is a simple repaint, a repair-and-paint sequence, or a larger whole-home interior plan.
FAQ
What order should a whole-house interior be painted in?
Complete disruptive repair and sanding first. Within each work zone, resolve ceilings before final wall coats, then coordinate trim and doors so finished surfaces are not repeatedly disturbed. The room order depends on occupancy, access, drying time, and which spaces must remain usable.
Can a whole Mississauga house be painted while occupied?
Yes, when the work is divided into practical zones. The plan should preserve essential bedrooms, bathrooms, kitchen access, and a safe route through the home while accounting for furniture protection, ventilation, drying, and daily cleanup.
Should ceilings and trim be included in a whole-house quote?
They should be listed clearly whether included or excluded. Fresh walls can make worn ceilings, baseboards, doors, and casing more noticeable, so homeowners should see how the adjoining finishes will meet before approving the scope.
How are drywall repairs handled before interior painting?
Small paint-prep defects may be filled, sanded, cleaned, and spot primed. Larger holes, loose tape, recurring cracks, damaged corners, stains, or soft drywall need a defined repair before the coating system is confirmed.
What makes a whole-house painting estimate more accurate?
Provide wide room photos, close-ups of damage, room dimensions, ceiling heights, included surfaces, colour changes, furniture and occupancy notes, stairs or access limitations, desired timing, and any related renovation work.
Does EPF Pro Services provide exterior house painting?
This guide and the linked house-painter service cover interior house painting. Only services and surfaces confirmed in the written EPF Pro Services quote should be treated as included.
Painting service pages and guides
Plan the Right Painting Service Next
interior painting services
Main EPF service page for walls, ceilings, trim, doors, preparation, primer, and finish coats.
house painter Mississauga
Whole-home interior painting, room sequencing, occupied-house logistics, and written quote scope.
interior painter in Mississauga
Local painting service for walls, ceilings, trim, doors, repairs, condos, townhomes, and detached homes.
Mississauga painting prep and finish guide
Primer, sheen, drywall preparation, ceiling, trim, and quote-comparison guidance.
why drywall patches show through paint
Learn how feathering, texture, primer, sheen, and side light affect repaired walls.
drywall repair before painting
Coordinate holes, cracks, tape failures, stains, ceiling damage, and paint-ready finishing.
baseboard installation in Mississauga
Plan replacement trim, filling, caulking, and paint-ready finishing before final coatings.
request a whole-house painting quote
Send room photos, sizes, repairs, included surfaces, occupancy, access, and timing.
Field Photos
What the Work Can Look Like
Article Review
AuthorEPF Pro Services
Reviewed byEPF Pro Services painting team
UpdatedAugust 16, 2026
Plan your painting scope
Get an interior painting quote today
Share room photos, close-ups of wall damage, trim and ceiling photos, surfaces included, and timing. We reply with Mississauga interior painting availability and a clearer written scope.
Quick next step