
Condo Popcorn Ceiling Removal in Mississauga: Square One, City Centre & Port Credit
Updated May 19, 2026
Condo-focused guide to popcorn ceiling removal in Mississauga, including elevator booking, building rules, dust control, pot lights, furniture, and smooth finishing.
- Trusted since 2005
- Fully insured
- Dust-controlled sanding
- Paint-ready finishing
- 3-year workmanship warranty
Quick Answer
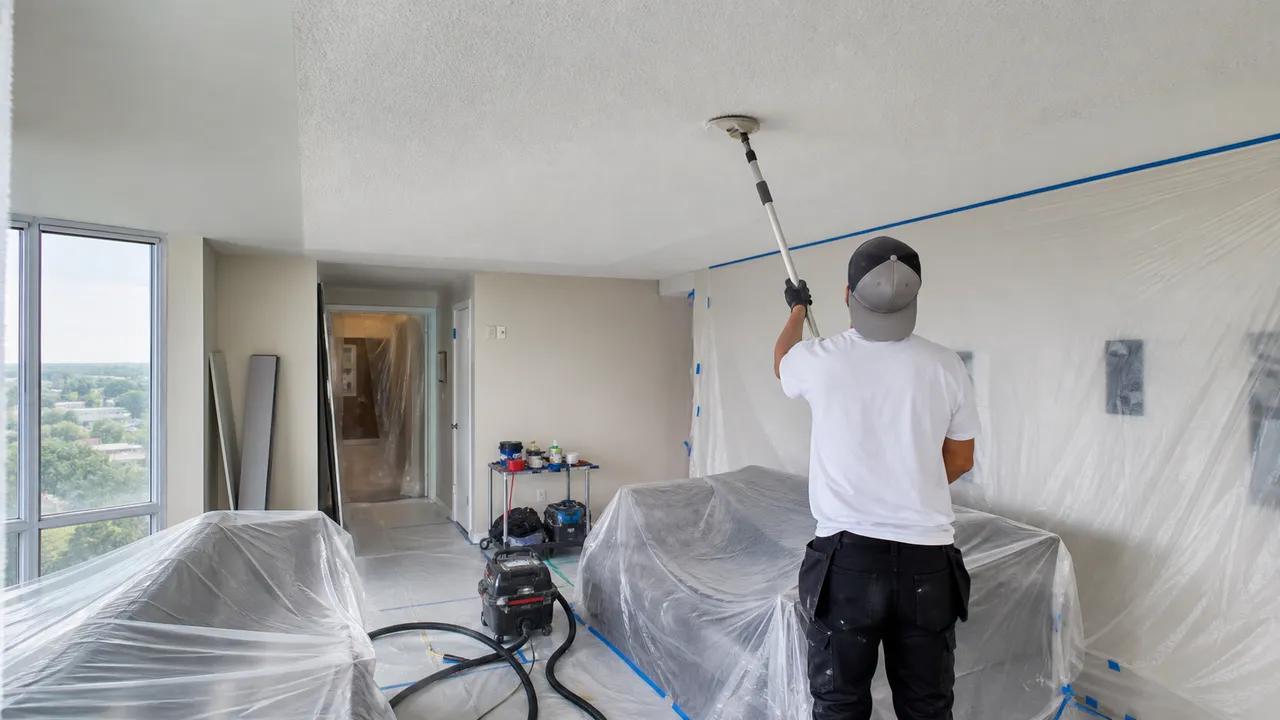
Condo popcorn ceiling removal in Mississauga needs a ceiling plan and a building logistics plan. Elevator booking, parking, hallway protection, furniture protection, dust control, work hours, skim coating, primer, and paint should all be clear before work starts.
Short answer: condo popcorn ceiling removal in Mississauga needs more planning than a typical empty detached home because access, elevator booking, parking, hallway protection, furniture, noise rules, and dust control all affect the work. In Square One, City Centre, Port Credit, and other condo areas, the ceiling method is only half the job. The building logistics have to be scoped before the crew arrives.
For the core service, see popcorn ceiling removal. For local service details, use the Mississauga popcorn ceiling removal page before you request a condo quote.
Quick answer for Mississauga condos
A condo ceiling quote should include more than square footage. It should include the building access plan, approved work hours, elevator and loading rules, hallway protection, waste handling, room protection, dust-controlled sanding, texture testing, skim coating, primer, paint, and cleanup. If the unit is furnished, the quote should also explain how furniture and personal items will be protected or moved.
| Situation | What it usually means | Quote item to confirm |
|---|---|---|
| Square One or City Centre condo | Elevator booking, loading access, parking, and work-hour limits can control the schedule. | Confirm access instructions, hallway protection, and daily cleanup. |
| Port Credit condo or lakeside unit | Bright windows can reveal ceiling flaws after smoothing and paint. | Confirm finish level, skim coating, primer, and flat ceiling paint. |
| Occupied condo | Furniture and tight staging space slow protection, removal, and sanding. | Confirm furniture handling, containment, and room-by-room phasing. |
| Condo with pot lights | Fixture cuts and lighting can expose patch rings and sanding marks. | Confirm electrical sequencing and ceiling finish around fixtures. |
Why condo logistics change the quote
Condo work is not difficult because the ceiling is smaller. It is difficult because everything around the ceiling is tighter. Tools, plastic, ladders, compound, sanding equipment, vacuums, and waste all have to move through shared areas without creating problems for neighbours or property management. That takes planning and it should be reflected in the scope.
Elevator booking is a common issue. Some buildings require service elevator reservations, insurance documentation, work-hour windows, and rules for moving materials. If the crew cannot access the unit efficiently, the project slows down. If the hallway is not protected, the building may object. Good condo ceiling work starts with knowing the building process before the first ceiling test.
Dust control in a condo unit
Dust control matters in every ceiling project, but it matters even more in a condo. A condo unit usually has less space for staging, fewer places to move furniture, shared ventilation concerns, and neighbours close by. Protection should include floors, walls, vents, fixtures, doors, cabinets, counters, and the route from the entry to the work area.
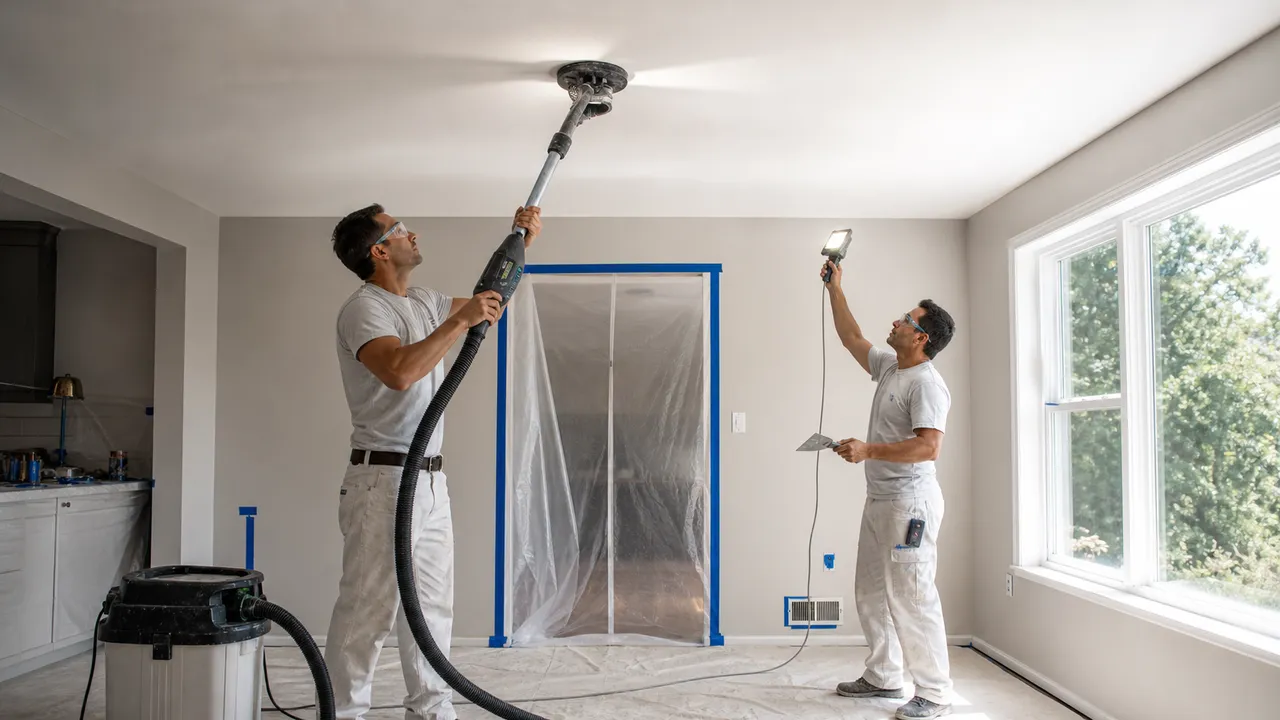
The sanding stage is usually the fine-dust stage. If the ceiling needs skim coating, sanding should be planned with vacuum assistance and cleanup before primer. A promise of no dust is not realistic, but a clear dust-control plan is realistic. Ask how the contractor contains the work area, how they handle sanding, and what daily cleanup includes.
For more detail, read how HEPA sanding and containment keep smooth ceiling projects cleaner.
Furniture and living in the unit during work
Many condo popcorn ceiling projects happen while the homeowner is still living in the unit. That can work, but expectations need to be clear. Ceiling work makes rooms unavailable while protection is in place, texture is removed or prepared, compound dries, sanding happens, and primer or paint cures. Kitchens, bathrooms, bedrooms, and work-from-home setups need to be discussed before scheduling.
Furniture should be removed from the work area when possible. When it cannot be removed, it needs to be moved away from walls, wrapped, and protected. Large sofas, beds, wall units, electronics, and dining tables all affect access. The tighter the room, the more time protection and movement take. This is one reason a condo quote cannot be based only on ceiling square footage.
Condo ceilings with concrete, drywall, bulkheads, and old patches
Not every condo ceiling is built the same way. Some areas may be drywall, some may involve concrete substrates, and some may be broken up by bulkheads, sprinklers, vents, smoke detectors, and mechanical access panels. The contractor should inspect what can be worked on, what needs protection, and what should not be disturbed.
Old fixture changes are common in condos. If ceiling lights, fans, or pot lights were added or removed, old patch rings may be hiding under the texture. Once the popcorn is gone, those patches may need broader feathering so they do not show after paint. A good quote should account for that possibility instead of assuming the ceiling underneath is clean.
Pot lights and condo electrical coordination
If pot lights are being added, removed, or changed, plan that before final ceiling finishing. Electrical work should be handled by the right licensed electrical trade. The ceiling crew can then repair, skim, sand, prime, and paint after openings and fixture locations are settled. Doing the ceiling first and then cutting new lights later can create avoidable patching and dust.
Condo boards or property managers may also have rules around electrical changes, noise, and work hours. Confirm those rules early. Even if the popcorn removal itself does not need a building permit in a simple cosmetic scope, the building may still have renovation procedures the homeowner must follow.
Finish quality under condo light
Many Mississauga condos have large windows and long sightlines. That is good for the room, but tough on ceilings. Natural light can skim across the surface and reveal waves, patch edges, sanding scratches, or skim coat ridges. Pot lights can do the same at night. That is why condo ceilings often need a better finishing plan than homeowners expect.
A full skim coat or Level 5-style finish is often the safer choice in bright main rooms. Bedrooms and secondary areas may be more forgiving, but the main living area is usually where the ceiling matters most. If the quote does not mention finish level, ask before booking.
What a complete Mississauga quote should include
For condo popcorn ceiling removal in Mississauga, compare the written scope before you compare the total price. A useful quote should say which rooms are included, whether the ceiling is painted or unpainted, what protection is included, how repairs will be handled, whether full skim coating is included, whether sanding is connected to dust control, and whether primer and flat ceiling paint are part of the work.
This matters because popcorn ceiling removal is often sold too narrowly. A removal-only number may not include the finishing stage that makes the ceiling look smooth. A full-scope number may look higher at first, but it may include protection, texture removal or surface prep, drywall repair, skim coating, sanding, primer, paint, cleanup, and return visits for touch-ups after primer reveals small flaws.
Mississauga projects can also change depending on building type. A detached home may need more square footage priced across several rooms. A condo may need elevator booking, parking notes, hallway protection, and stricter work hours. A townhome may have tight stairs, limited staging space, and ceilings broken up by bulkheads. Those details belong in the estimate because they affect how the crew protects the home and moves through the work.
Furniture is another quote factor. Empty rooms are easier to protect and finish. Furnished rooms can still be handled, but large sectionals, beds, dining sets, electronics, and built-ins need more protection and slower sequencing. If furniture cannot leave the room, say so before pricing. It is better to build that into the plan than to discover on the first morning that half the work area is blocked.
How the work usually flows
A clean project starts with room protection. Floors, walls, vents, fixtures, doorways, cabinets, counters, and traffic paths are protected before the ceiling is disturbed. Then the crew tests the texture and confirms whether scraping, controlled removal, skim coating, or a mix of methods is the right approach for that ceiling.
After the texture stage, the ceiling is inspected. This is where old seams, nail pops, paper tears, stains, fixture patches, and uneven drywall start to matter. Those defects have to be repaired before the ceiling is smoothed. Skipping this stage may save time during removal, but it usually costs the homeowner in the final look.
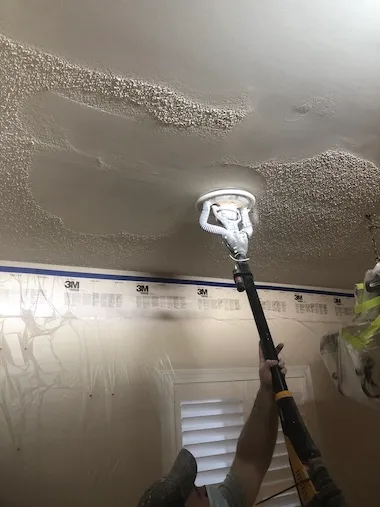
The finishing stage is where the ceiling becomes modern. Joint compound is applied in controlled passes, allowed to dry, sanded with dust control, and checked under real light. Primer then seals the surface and reveals small flaws that may need touch-up. Flat ceiling paint is usually the final step when the homeowner wants the room fully finished rather than only paint-ready.
Common mistakes to avoid
The first mistake is assuming the lowest price includes the same work. Ask what is included and what is excluded. If one quote includes only scraping and another includes skim coat, sanding, primer, paint, protection, and cleanup, those are different jobs.
The second mistake is planning other trades in the wrong order. Ceiling work should usually happen before final wall paint, trim touch-ups, flooring protection removal, deep cleaning, and staging. If pot lights, electrical changes, cabinet work, or full interior painting are part of the renovation, sequence those items before final ceiling paint whenever possible.
The third mistake is judging the ceiling too early. Raw compound can look acceptable before primer, then show sanding marks or low spots once sealed. A good crew expects to inspect after sanding and again after primer. That is not rework from failure; it is part of getting a smooth ceiling to read properly under daylight and pot lights.
What photos to send before asking for a price
Send one wide photo of every room, one close photo of the texture, and photos around lights, vents, cracks, stains, old patches, crown moulding, bulkheads, skylights, and ceiling fans. Add rough room dimensions, ceiling height, whether the home is occupied, and whether furniture can be moved out.
If you are in a condo, include building access notes, parking instructions, elevator booking requirements, and work-hour limits if you know them. If you are not sure whether the popcorn has been painted, say that too. A contractor can often flag likely painted texture from photos, but a test area is still the better confirmation.
How EPF Pro Services approaches the scope
EPF Pro Services focuses on the finished ceiling, not only the scrape. That means protection first, realistic testing, repair before finishing, dust-controlled sanding, skim coating where the ceiling needs it, primer, and flat ceiling paint when included in the scope. The goal is a ceiling that looks calm after the room is back together, not a ceiling that only looked acceptable before the final coat.
For a proper quote, send photos, room sizes, ceiling height, the building type, and any timing constraints. We can review whether the project looks straightforward, whether the ceiling is likely painted, whether condo logistics matter, whether pot lights or asbestos testing need to be addressed first, and what should be included so the quote is not comparing incomplete work to complete work.
How to compare cheap and complete quotes
A cheaper quote is not automatically wrong, but it has to be compared against the same finish target. Ask whether the number includes only texture removal or whether it includes the full path to a smooth ceiling. The difference is important because the homeowner does not live with the removal stage. They live with the ceiling after primer, paint, daylight, and pot lights show what was left behind.
A complete quote should make exclusions clear. Major water damage, active leaks, asbestos testing or abatement, electrical work, fixture supply, full wall painting, trim repair, and furniture moving may need separate lines depending on the project. Clear exclusions are not a problem. Unclear exclusions are a problem because they make two quotes look similar when they are not.
When a quote is much lower, check the finish language. Words like scrape, remove, repair, skim, sand, prime, and paint all mean different steps. If the quote says scrape only, ask what happens after scraping. If it says skim coat, ask whether that means spot skim or full ceiling skim. If it says paint-ready, ask whether primer is included or whether the ceiling is being left for another painter.
Room-by-room planning in Mississauga homes
Not every room deserves the same finish budget. Main-floor living rooms, kitchens, dining rooms, hallways, condo great rooms, and primary bedrooms usually show ceiling flaws first because they have stronger light and longer sightlines. Secondary bedrooms, closets, storage rooms, and basement utility areas may be more forgiving. A good scope can prioritize the rooms that matter most instead of treating every ceiling as identical.
If the project is part of a resale preparation, the priority is usually first-impression rooms and listing-photo rooms. If the project is part of a long-term renovation, the priority may be durability, lighting quality, and avoiding future rework. Those are different goals, and the quote should reflect which goal matters more to the homeowner.
For occupied homes, phasing can help. Some homeowners prefer one larger project so the mess is handled once. Others prefer room-by-room scheduling so they can keep bedrooms, kitchens, or work areas available. The right answer depends on family routine, condo rules, pets, furniture, and whether the home is being prepared for sale or daily living.
What affects timeline after the ceiling is opened up
The timeline can change once the texture is removed or the surface is tested. Hidden tape seams, loose drywall paper, stains, old fixture repairs, settlement cracks, or uneven board joints can add repair and drying time. That does not mean the project was poorly planned. It means the old texture was hiding conditions that could not be fully judged until the surface was exposed.
Drying time is one of the biggest schedule controls. Skim coats and repairs need time to dry before sanding and primer. Primer then gives the crew a clearer read on the surface before final paint. Trying to compress those steps can lead to shrink-back, flashing, visible patch edges, or sanding marks that only appear after the final coat.
Weather and ventilation can matter too. Humid days, poorly ventilated rooms, basements, bathrooms, and closed condo units can slow compound drying. A realistic schedule should allow for the material to cure properly instead of forcing paint onto a surface that is not ready.
Questions to ask before booking
Before booking, ask: What method are you assuming? What happens if the ceiling is painted? Is full skim coating included or only spot repair? How will you protect floors, walls, vents, fixtures, and furniture? Is sanding connected to dust control? Is primer included? Is flat ceiling paint included? What work is excluded? How many days will the room be unavailable?
Also ask what information the contractor needs from you. Good contractors usually want photos, dimensions, access notes, ceiling height, building rules, furniture limitations, and any known history such as leaks, previous patches, asbestos tests, or electrical plans. The more accurate the starting information, the cleaner the scope and schedule can be.
Bottom line
Condo popcorn ceiling removal in Mississauga is a ceiling project and a logistics project at the same time. The best result comes from planning access, protection, dust control, texture testing, repair, skim coating, primer, paint, and cleanup before work starts. That is especially important around Square One, City Centre, Port Credit, and any building with strict renovation rules.
FAQ
Can popcorn ceilings be removed in a Mississauga condo?
Yes, but the work should be planned around building rules, elevator access, hallway protection, approved work hours, dust control, and furniture protection.
Do I need condo board approval for popcorn ceiling removal?
Some buildings require renovation notices, elevator bookings, insurance documents, or approved work hours. Check your building rules before scheduling.
Can I stay in my condo during popcorn ceiling removal?
Sometimes, but the work area will be unavailable during protection, removal, skim coating, sanding, primer, and paint. Room-by-room phasing should be discussed first.
Is dust control different in a condo?
Yes. Condos usually need tighter containment, careful traffic-path protection, and cleaner daily cleanup because space is limited and shared areas are nearby.
Drywall service pages and guides
Plan the Right Drywall Service Next
popcorn ceiling removal
Main service page for removal, skim coating, sanding, primer, and painting.
drywall repair
Repair service for ceiling cracks, patches, leak damage, and paint-ready surfaces.
Mississauga popcorn ceiling removal
Local ceiling removal and smooth finishing page for Mississauga homeowners.
popcorn ceiling removal cost guide
Cost factors for painted texture, access, room size, repairs, primer, and paint.
Painted popcorn: scrape or skim coat
Broader guide to removal method decisions when texture has been painted.
Taking off popcorn ceiling
Step-by-step guide to protection, testing, removal, repair, smoothing, primer, and paint.
Level 4 vs Level 5 finish after popcorn removal
Finish-level comparison for smooth ceilings under daylight and pot lights.
request a popcorn ceiling removal quote
Send photos, room sizes, ceiling height, and timing for a clearer written scope.
Field Photos
What the Work Can Look Like
Article Review
AuthorEPF Pro Services
Reviewed byEPF Pro Services
UpdatedMay 19, 2026
Plan your drywall scope
Get a drywall quote today
Share photos, room sizes, and timing. We reply the same day with Mississauga drywall availability and a clearer written scope.
Quick next step