
Concrete Condo Ceiling Popcorn Removal: Choose the Finish First
Updated October 25, 2026
The slab beneath the texture changes the renovation. Compare surface refinishing and a separately planned drywall ceiling before choosing a removal scope.
- Trusted since 2005
- Fully insured
- Dust-controlled sanding
- Paint-ready finishing
- 3-year workmanship warranty
Quick Answer
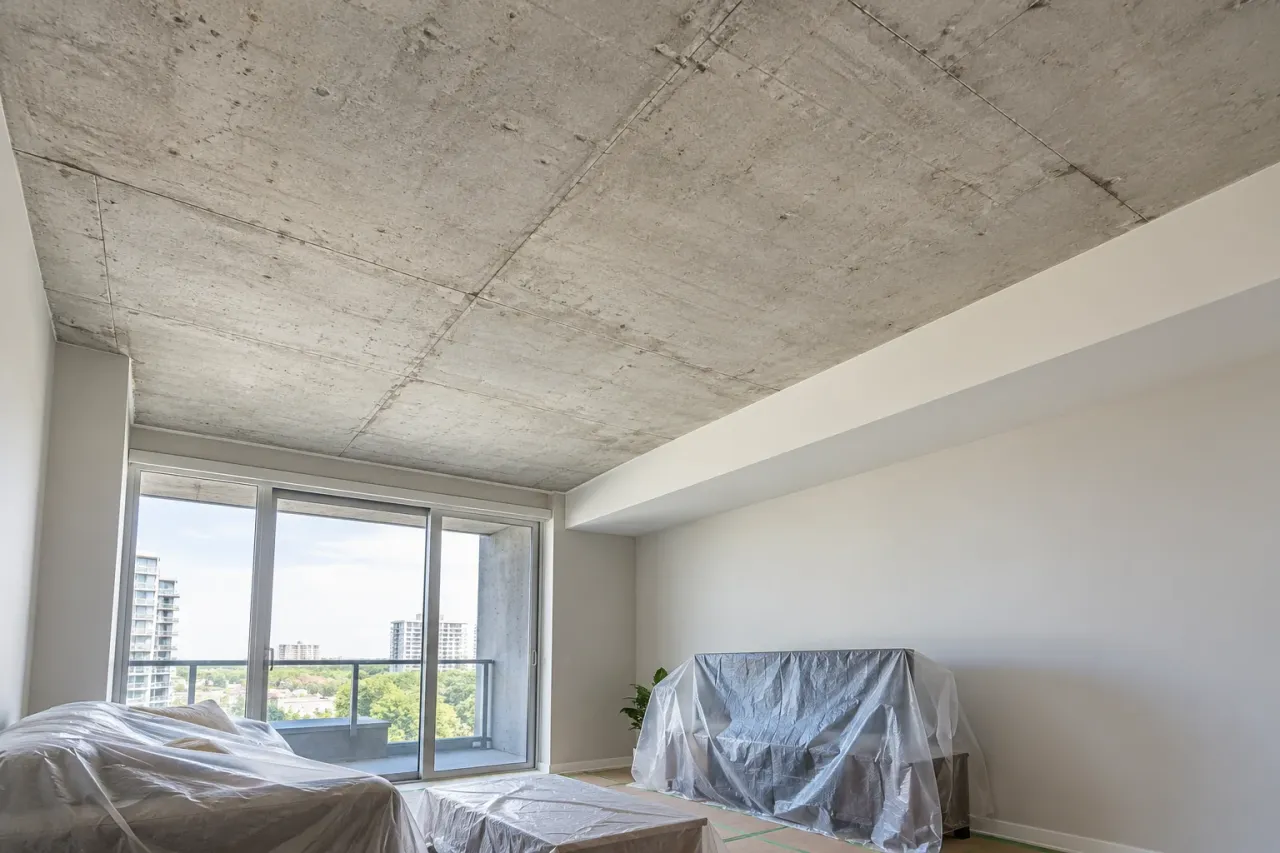
Concrete condo ceiling popcorn removal may be possible, but exposed concrete is not automatically a smooth, paint-ready ceiling. Confirm the substrate, material safety and building requirements first. Then compare a compatible surface-refinishing system with an approved new ceiling assembly where appropriate, using ceiling height, lighting and the desired flatness to guide the choice.
Concrete condo ceiling popcorn removal should start with a decision about the finished surface. Removing texture may reveal a concrete slab with seams, shallow pits, uneven patches or old coatings. It does not necessarily reveal drywall that can be taped and painted in the usual way. The right scope depends on what the coating is attached to, how securely it is bonded and what the room needs to look like afterward.
At EPF Pro Services, our popcorn ceiling removal and refinishing service starts with those practical questions. A condo owner may want to preserve every bit of headroom, soften the look of a heavily textured ceiling, or create a more consistent plane under bright window light. Those goals can lead to different approaches even when the visible popcorn looks similar.
Match the finish route to the ceiling condition
| Planning condition | Option to assess | Main limitation |
|---|---|---|
| Sound substrate and modest surface irregularities | Compatible preparation and skim finishing | Smoothness does not guarantee a level slab |
| Painted or poorly bonded texture | Assessment and controlled removal of unsuitable layers | New finish cannot rely on a weak base |
| Large changes in plane or a planned service cavity | Separately designed drywall ceiling assembly | Height, permissions and building systems must be resolved |
| Cracking, dampness or uncertain older materials | Investigation before cosmetic work | Finishing cannot resolve an unknown underlying problem |
Treat this table as a conversation starter. It cannot determine whether your particular coating is safe to disturb or whether an overhead product will bond to your slab. A contractor needs to assess the actual layers, not choose a method solely from a photograph of the texture. Keep the planned endpoint clear while those details are checked.
Establish what is above each part of the room
One condo room can contain several ceiling constructions. The main open area may be concrete while perimeter bulkheads are drywall. A hallway may have a lowered ceiling for services, and an old renovation may have introduced patches or another surface layer. Applying one assumption across every area can produce a misleading quote and awkward transitions later.
Start with the available building information and a professional assessment. Do not drill exploratory holes or scrape a sample yourself to identify the substrate. Mark the visible changes on a simple room sketch: bulkheads, soffits, access panels, vents, light fixtures and sprinkler locations where present. The sketch helps the contractor ask the right questions without treating every white surface as the same material.
A useful scope identifies each surface separately. The concrete field may need a compatible levelling or skim system, while a drywall bulkhead may need joint repairs and ordinary finishing. Their meeting line also needs attention. A clean plane across the room can still look untidy if the edge of the bulkhead is wavy or the perimeter paint line follows old texture remnants.
Keep slab work separate from decorative finishing
Concrete is part of the building, not a thick replacement for drywall that can be casually cut or modified. A cosmetic ceiling contractor should not assume permission to grind high areas, chase wiring or add anchors. Any proposed slab penetration or alteration needs the appropriate building review and qualified design input. This guide concerns finish planning, not instructions for changing the structure.
Settle material safety before trying a removal method
Older surface layers can require assessment before disturbance. The age of the building, a previous owner's recollection or the appearance of the popcorn cannot establish that a material is safe. Health Canada recommends professional testing before renovating materials that may contain asbestos. If testing identifies asbestos, the handling plan belongs with qualified specialists.
This decision comes before a sample scrape, aggressive sanding or any attempt to cover a loose surface. A normal dust-controlled sanding setup is not a substitute for hazardous-material procedures. Keep test records with the project information so the building representative and relevant contractors are discussing the same material and location. Testing one unrelated surface does not answer every ceiling question.
Active staining, falling material or a crack that suggests movement also changes the sequence. Have the cause assessed before discussing a decorative finish. A skim coat cannot make a damp base suitable or establish that a crack is harmless. The finish quotation can be completed once the investigation defines what is sound enough to retain and what work must come first.
Understand smooth, flat and level before approving a quote
These words describe different results. Smooth refers to surface texture: the absence of coarse popcorn, trowel ridges and rough patches. Flat concerns the plane across an area. Level describes its relationship to horizontal. A ceiling can feel smooth yet show a broad wave in daylight, and a generally flat ceiling can still slope slightly across the room.
A thin finishing system can improve texture without correcting every variation in the slab. Filling deep changes across a large overhead area may exceed what a particular product or method is intended to do. Ask the contractor what degree of plane correction is included and what remains visible under ordinary room lighting. Do not assume that the phrase smooth ceiling includes rebuilding the geometry.
The Level 4 and Level 5 language commonly used for gypsum-board finishing should also be explained in context. A Level 5 drywall specification includes a skim coat over the prepared board surface; it is not a universal description for every coating applied to concrete. For a concrete ceiling, ask for the substrate preparation, compatible finishing system and agreed visual result in plain language.
When surface refinishing is the practical direction
Keeping the existing ceiling plane can make sense when headroom matters and the substrate can support the specified finish. The work may involve removing unsuitable coating, preparing the exposed surface, addressing local defects and building a compatible smooth finish. The exact preparation depends on what is present and the instructions for the selected products; ordinary joint compound is not automatically suitable for every concrete condition.
Bond is central. A new layer is only as reliable as the material supporting it. Painting or skimming over a weak coating can leave a smooth-looking surface attached to something that is already failing. The contractor should explain how the retained layers will be assessed and what happens if preparation reveals a larger unsuitable area. That is a scope question worth settling before the room is fully protected.
An approved sample area can help establish the expected appearance after the safety and substrate checks are complete. It can show how surface pits, old coating edges and daylight interact with the proposed finish. A small sample is useful evidence, but it does not guarantee every part of a large ceiling has the same condition. Agree how unexpected differences will be recorded and priced.
Painted texture adds another variable because the coating can change how readily it releases. Avoid assuming the same labour as an unpainted drywall ceiling. Our guide to painted popcorn removal and skim coating explains the broader finish decisions; a concrete substrate still needs its own material assessment and compatible specification.
When a new drywall ceiling deserves a separate discussion
A separately supported ceiling may be worth considering when the owner needs a different plane or has a wider renovation that already requires a coordinated ceiling design. It is a different project from simply coating the slab. It introduces its own support, board, joint finishing, height and interface questions. It should be compared as a complete assembly, not as a quick way to hide a difficult surface.
The loss of height can affect the room more than expected. Consider door heads, tall cabinetry, curtain tracks, bulkhead proportions and the relationship to neighbouring spaces. A small change on a drawing may be obvious when the new plane meets a balcony door. Ask for the finished height and perimeter details before deciding that the option is visually acceptable.
Existing lights, ventilation outlets, sprinklers and access requirements must also be coordinated with the appropriate professionals and the building. Do not assume fixtures can simply be covered or extended as part of drywall labour. Our drywall installation service can be scoped around an approved assembly, with the responsibilities for other systems identified separately.
Planning a condo ceiling? Send a wide room photo, ceiling height, bulkhead details and your preferred finished appearance through our ceiling project quote form. Include any building instructions already available so the initial discussion reflects the actual project.
Put building coordination ahead of the start date
Ask your property manager what information is needed for this particular renovation. Requirements vary, so a contractor's experience in another building does not replace your building's instructions. The useful questions concern the proposed scope, material assessment, access, working hours, protection of common areas and any review needed for a changed ceiling assembly.
Then match the work sequence to the access window. Elevator reservations, loading arrangements, material storage and waste removal can affect how a day is organized. Finishing also has drying stages that cannot be reduced to the number of hours a crew is on site. Allow for return visits and clarify how the unit remains protected between them.
For popcorn ceiling removal in Toronto, share those practical restrictions with the first photos. There is no need to invent a building-wide rule or assume every downtown condo presents the same challenge. The actual room, approved method and access arrangements are what determine the plan. Confirm who communicates schedule changes to building management.
Compare complete finish packages when budgeting
A removal-only figure and a finished-ceiling figure do not describe equivalent work. Ask each quotation to name the retained substrate, preparation, defect repair, finishing coats, sanding method, primer and finish paint. Where the initial inspection cannot settle a condition, the quote should state the assumption and the process for agreeing additional work. This is more useful than an unexplained allowance.
Room size matters, but setup and access can dominate a smaller project. Protecting an occupied condo, moving materials through shared areas and returning for finishing may take substantial time even when the ceiling is modest. A larger open space can have easier access but require more careful plane correction under daylight. Square footage alone cannot reconcile those differences.
Keep optional work separate. Full bulkhead refinishing, wall painting after perimeter repairs, lighting changes and a new ceiling assembly should be identifiable rather than buried in one vague total. You can then decide which improvements solve the problem you actually have. Ask whether cleanup includes removing protection and dealing with ordinary finishing dust along the access path.
Plan the finishing sequence around inspection points
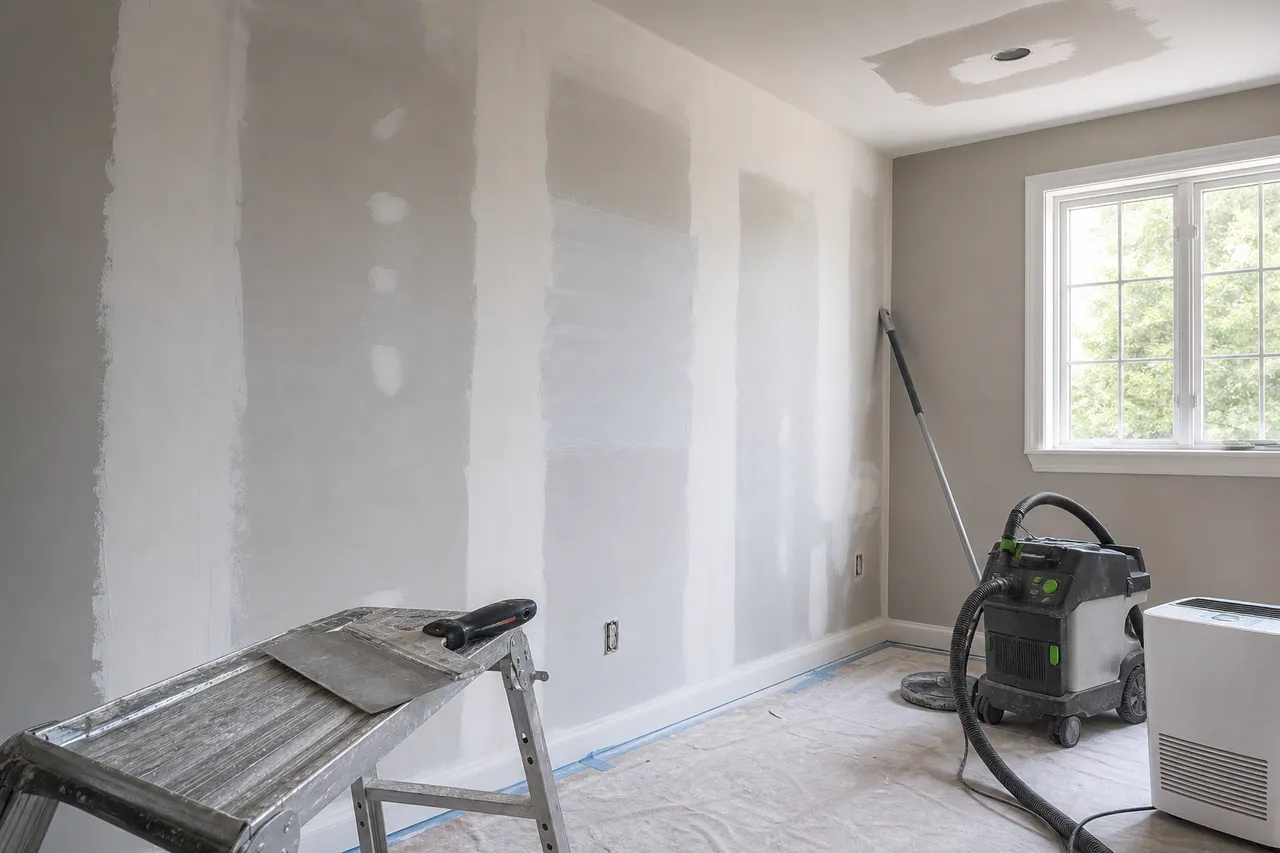
Once the permitted method is established, the sequence should leave room to assess the surface at meaningful stages. After preparation, the contractor can see what remains sound. After the main smoothing work, the plane and transitions can be reviewed. Sanding refines the finish, and primer makes some remaining defects easier to see before the final paint coats.
EPF uses dust-controlled sanding with HEPA vacuum systems where suitable, together with surface protection and cleanup. That reduces ordinary finishing dust; it does not mean a renovation is completely dust-free. Discuss furniture clearance, doorways and everyday use of the room before work begins. Do not plan to move unprotected electronics back beneath an unfinished ceiling between visits.
Drying depends on the selected materials, application thickness and room conditions. A surface that looks pale is not automatically ready for the next product. The contractor should follow the relevant product instructions and inspect the work before proceeding. Agree on a realistic schedule with room for those checks rather than treating a fixed completion date as permission to skip them.
Review the ceiling in the light you live with
Look at the broad ceiling plane from normal standing and seated positions. Check the perimeter and bulkhead transitions, then review local defects such as ridges, pinholes or rough edges. Make a location-based correction list so the contractor can identify each item. Distinguish a remaining slab variation outside the agreed scope from an unfinished surface defect that needs attention.
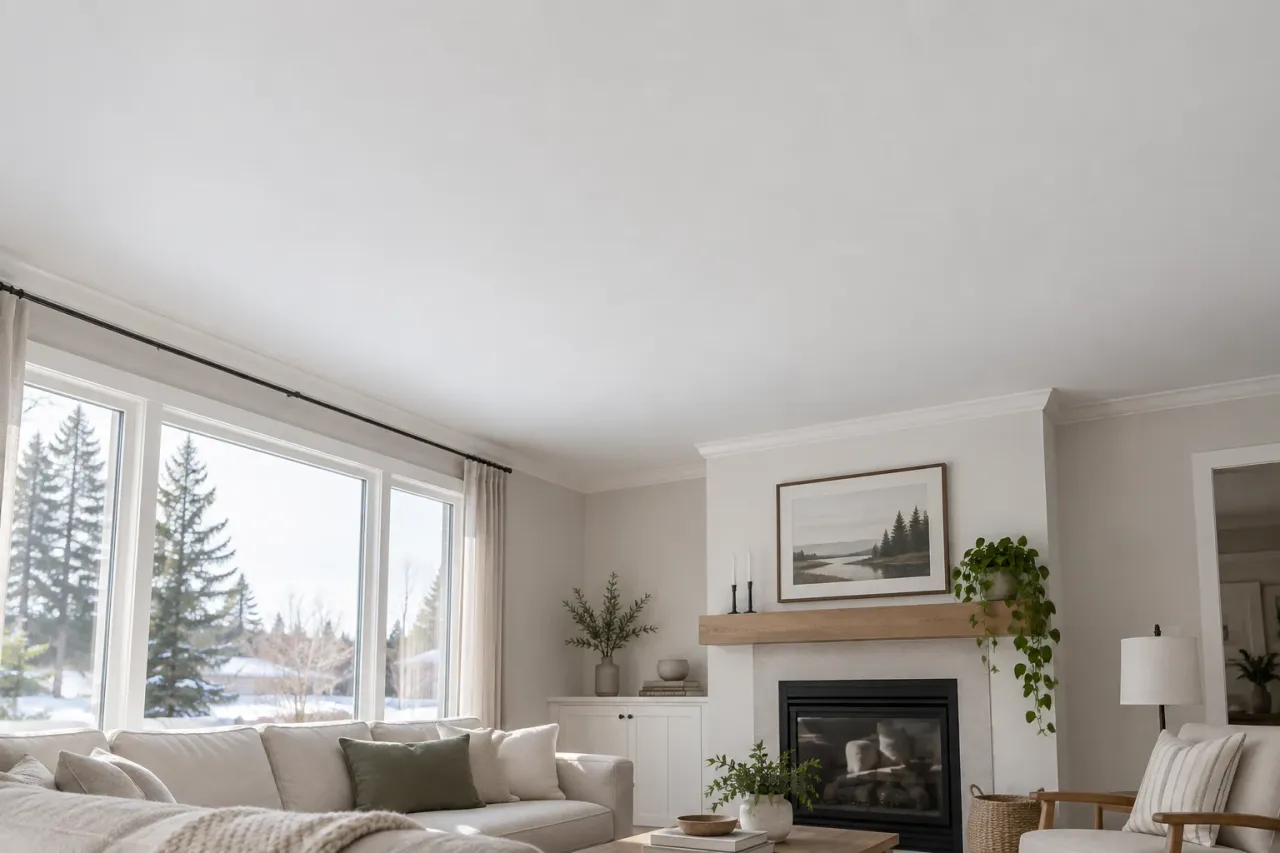
Flat ceiling paint usually reduces distracting reflection compared with a shinier finish, but it cannot erase a raised edge or correct a failed bond. The smooth ceiling inspection checklist helps organize the final review before and after painting. Use it alongside the written scope and sample expectations, not as a promise that every existing building surface can become geometrically perfect.
Keep the final coating information and any relevant material assessment records. If future work involves fixtures, a leak or another ceiling alteration, those details help the next contractor understand what was installed. A smooth ceiling is easier to maintain when its construction and finish history are known rather than guessed from the colour alone.
Planning a Mississauga condo ceiling
If your unit is in Mississauga, our Mississauga popcorn ceiling removal service is the local starting point for the finish scope. Send the building instructions with views of the slab area, bulkheads and balcony-window light. The construction and permitted work determine the method; the city name alone does not tell us whether the ceiling is concrete or drywall.
Send enough information for a useful first assessment
Include one photo of the whole room, closer views of the texture and bulkheads, approximate dimensions, current ceiling height and any known painting history. Mention stains, cracking, previous repairs and proposed lighting changes. Add the building's renovation instructions where available. Do not disturb the surface to improve the photos or attempt to identify the substrate yourself.
Tell us whether preserving headroom or achieving a different ceiling plane is the priority. That single preference often makes the initial comparison more productive. EPF Pro Services can review the finish work, identify questions that require on-site or specialist assessment, and prepare a scope around the selected approach. Request a concrete condo ceiling assessment with those details before committing to a removal-only price.
FAQ
Is concrete automatically ready to paint after popcorn removal?
No. Remaining coatings, pits, seams and substrate condition can require compatible preparation and finishing before primer and paint.
Will skim coating make my concrete ceiling level?
Not necessarily. A smooth texture and a level ceiling are different results. Ask what plane correction the proposed system includes and what limitations remain.
Can I put new drywall directly over the slab?
A new ceiling needs a suitable approved assembly and coordination of height, support and building systems. Do not assume slab drilling or fastening is permitted.
Should I test an older ceiling before a sample scrape?
Have potentially asbestos-containing material assessed professionally before disturbance. A sample removal method should only be considered after the material-safety requirements are resolved.
What information should I send for a condo ceiling quote?
Send room photos, dimensions, ceiling height, bulkhead details, known coating history, building instructions and the finished appearance you want.
Related local pages and guides
Keep Planning Your Project
Planning illustrations
What the Work Can Look Like
Article Review
AuthorEPF Pro Services
Reviewed byEPF Pro Services
UpdatedOctober 25, 2026
Ready to plan your ceilings?
Get a popcorn ceiling quote today
Share photos, ceiling heights, and timing. We reply the same day with Mississauga, Oakville, and GTA availability.
Quick next step