
Basement Drywall Taping and Mudding in Burlington (2026): Planning Work in an Occupied Home
Updated September 11, 2026
EPF’s 2026 Burlington basement taping and mudding planning range is CAD $1.75–$3.50 per sq. ft. of drywall surface before HST and extras. Compare one continuous job with phased work, protection, and the access your household needs.
- Trusted since 2005
- Fully insured
- Dust-controlled sanding
- Paint-ready finishing
- 3-year workmanship warranty
Quick Answer
For EPF’s 2026 planning range, allow about CAD $1.75–$3.50 per sq. ft. of actual drywall surface for standard finishing on ready board, before HST and extras. Finishing a basement in phases can preserve access to some areas, but it can also require extra setup, protection, and return visits. Define the work zones, safe routes, daily restrictions, drying intervals, and primer responsibilities before comparing a phased quote with an empty-basement price.
For basement drywall taping and mudding in Burlington, staying in the house is often possible, but using the basement normally during every work stage may not be. Start by agreeing on work areas and access restrictions. Our Burlington drywall installation and finishing service can assess the rooms, stairs, and retained uses before recommending a practical sequence.
A basement might contain the family laundry, stored belongings, a home office, or the route to a mechanical room. Those uses do not disappear when the drywall is ready. At EPF Pro Services, we want the estimate to account for how the crew will work and how the household will manage the disruption, including times when an area must remain closed.
2026 basement taping and mudding cost range in Burlington
Use CAD $1.75–$3.50 per sq. ft. of measured wall and ceiling surface as EPF’s preliminary 2026 planning allowance for standard Level 4 taping, mudding, and sanding on sound, already-hung drywall. Allow roughly another $0.75–$1.50 per sq. ft. of the selected surface for Level 5 skim coating. These are EPF planning estimates, not a fixed quote or a claim about the average price charged by other local contractors.
Standard finishing allowance
CAD $1.75–$3.50 per sq. ft. of actual drywall surface; sound board ready for joint treatment.
Additional Level 5 allowance
Add CAD $0.75–$1.50 per sq. ft. of the area receiving a full skim coat; not the basement floor area.
1,000 sq. ft. of included drywall
$1,750–$3,500 calculated at the standard allowance, before HST, minimum charges, or project-specific extras.
Confirm before booking
Board supply and hanging, corrections, primer, paint, unusual access, extra phase visits, and any separate protection or disposal charges are outside these calculations.
For an illustrative phase containing 1,000 sq. ft. of measured wall and ceiling surface, the baseline is $1,750–$3,500. Additional setup, repeated protection, or return visits for phased access need a separate allowance in the written quote. This is not a price for a 1,000 sq. ft. floor plan.
The baseline assumes finishing labour and normal tape and compound materials. Ask the estimator to confirm materials, corner treatment, dust control, ordinary cleanup, and any minimum charge in the written total. The final scope and site conditions determine the written quote, which can fall outside this planning range. The same EPF planning range is used across these guides; no automatic city premium is assumed.
Hiring a basement drywall taper in Burlington
When comparing local drywall contractors, give each one the same access plan. Request a base price for the included surfaces and a separate explanation of any extra visits or protection needed for your preferred phases. That makes the difference between two proposals easier to understand.
Our Burlington drywall contractor services explain the local service options. Use the room details in this guide to request the specific installation, repair, or finishing scope you need.
What to put in your quote request
Describe which rooms will be clear, which laundry or storage route must remain accessible, and whether you will paint the basement yourself. Ask when each room is handed back, whether it is sanded or primed, and who handles corrections discovered before your finish paint.
Choose a work sequence before comparing the price
Empty basement, one continuous scope
The crew can move between rooms more freely, with a simpler protection and finishing sequence.
One room at a time
A phased approach may preserve other uses, but each phase can require fresh setup and another cleanup.
Shared access to laundry or storage
Agree on scheduled access windows and a safe route. Access cannot be assumed during active overhead work or sanding.
Continuous wall or ceiling between phases
Choose a sensible stopping point so a later phase does not require reworking a finished surface.
These choices affect labour even if the measured drywall area does not change. A quote for an empty open basement may assume materials can remain downstairs and coats can be applied across the entire job. A phased quote may need smaller work zones, extra movement of tools, and additional protection at the boundary of each stage.
Do not choose a sequence only by counting calendar days. A shorter continuous project may be easier for one household; another may prefer a longer programme that preserves a separate room. Ask what you gain and what extra work the phased approach creates. The right answer depends on the actual layout and the uses you need to retain.
Map the basement into work areas and access routes
A simple sketch is enough to begin. Mark the stairs, each room, doorways, stored items, laundry equipment, and any area that must remain reachable. Show where the contractor can keep tools and materials. Add a separate mark for surfaces that are excluded from finishing, such as a retained storage-room wall or an open ceiling.
Then walk the route used to carry materials into the basement. Include turns, finished stair surfaces, low overhead areas, and the place where tools will be unloaded. Material movement can create disruption outside the room being taped. Protection should follow the whole agreed route rather than stop at the basement doorway.
Access must be agreed for each work stage
A clear passage when the crew leaves does not mean the same passage is available while compound is being applied overhead or sanding is underway. Discuss daily working hours, temporary closures, and how the household will know when a route is available again. Children and pets should remain outside the active work zone.
If essential equipment is inside the work area, raise that early. The crew should not obstruct required access or improvise changes to mechanical systems to make finishing easier. Some projects need a different order of work or a period without basement use. An honest restriction is better than a promise of uninterrupted access that cannot be kept safely.
Choose phase boundaries that will still look finished
A doorway or an inside corner can be a useful visual boundary, depending on the construction and decorating plan. An arbitrary line halfway across a long ceiling is more difficult. Before choosing phases, ask whether the joint finishing, sanding, primer, and final paint can stop at the proposed boundary without leaving an awkward transition.
For example, imagine a recreation room and hallway sharing one uninterrupted ceiling. Finishing the recreation room now and the hall months later may require protection and blending across part of the first area. This is a hypothetical layout, not a completed EPF project. The lesson is to price the transition, not assume two room names automatically create two independent jobs.
Doors, trim, and future partitions also matter. If a new wall will be installed later, tell the finisher before the current ceiling is completed. Late layout changes can turn finished surfaces into repair work. Sketch the final arrangement, even when only one portion is included in today's quote, so the boundaries make sense beyond the first phase.
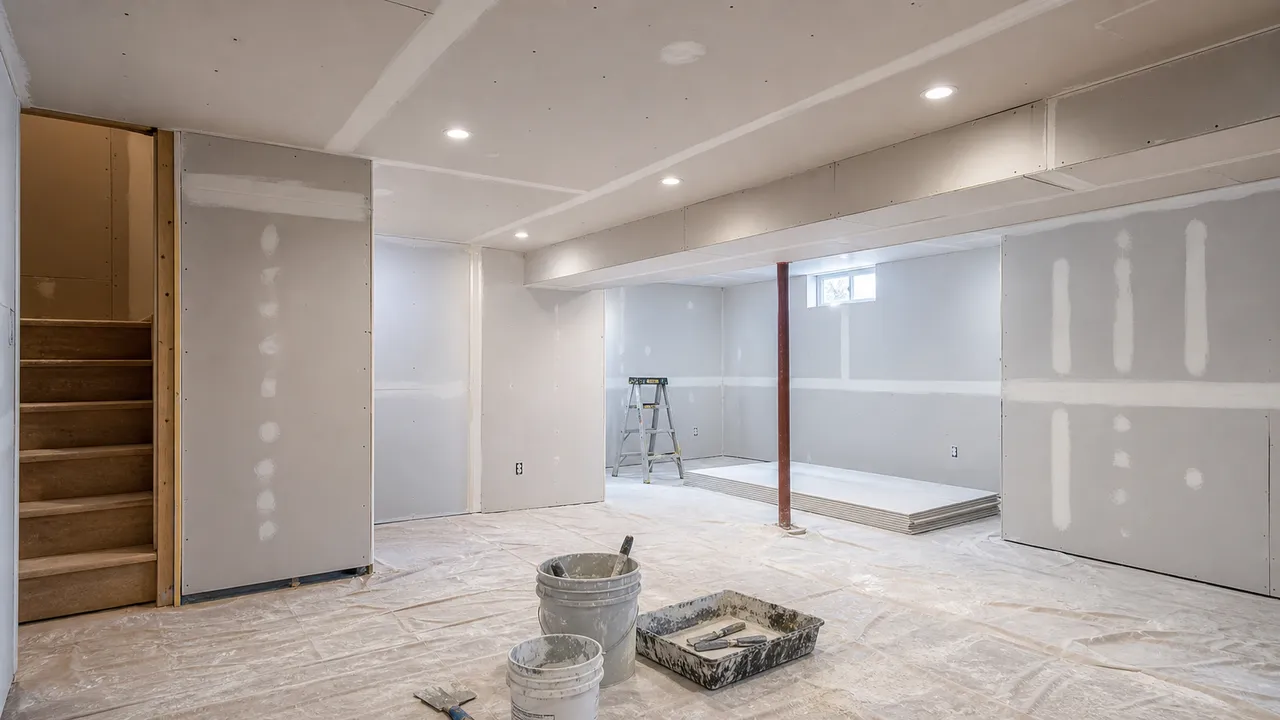
Where retained surfaces are damaged, compare the work with our Burlington repair-versus-installation guide. A small patch in an existing room and full joint finishing on new board require different preparation, even when they sit beside each other.
What changes the cost of phased taping and mudding?
Ask for the same finish scope priced under the proposed access conditions. Repeated setup, moving protection, tool storage, smaller work batches, and cleanup between phases can all affect labour. Those costs should be understandable from the work plan. They should not be hidden behind an unexplained premium simply because the household remains upstairs.
The quote should identify which party moves belongings, whether furniture stays in the room, and whether temporary storage is needed. A contractor may be able to work around a limited item, but a crowded floor restricts access to joints and corners. Sending honest photographs of the occupied space helps avoid a price based on an empty room that does not exist.
Separate normal finishing from board corrections. If some panels are loose, badly aligned, or already covered with failed tape, those conditions need assessment. Primer, finish paint, and any repairs to adjacent painted surfaces should also be clear. A phased schedule does not make these stages disappear; it can make their boundaries more important.
Our drywall installation service overview helps distinguish board hanging from joint finishing. For a general measurement explanation, the basement taping cost and surface-area guide shows why floor area alone is not a complete basis for a finishing quote.
Measure each phase without losing the shared details
List the wall surfaces and ceiling sections in each phase. Record ceiling height and identify closets, short partitions, window returns, and boxed services. If a partition is finished on both sides, each included face has its own surface area. Count only the portions in scope, and make the treatment of openings clear with the estimator.
Avoid counting a continuous ceiling twice because two room measurements overlap. Equally, do not leave the hallway out because it is not labelled as a room. A short connecting space may have several corners and more detail work than its floor area suggests. The plan should make both the measured surfaces and the awkward areas visible.
Keep a small list of shared tasks: protecting the stairs, setting up containment, moving tools between phases, and the final review. These tasks may support more than one room. Understanding where they sit in the quotation helps you compare one contractor's room-by-room breakdown with another contractor's whole-project total.
Contractor field note: a phase needs a complete handoff
Before returning a room to household use, agree on what complete means. Sanded drywall, primed drywall, and painted walls are different stopping points. Do not move furniture back on the assumption that one dry coat means the room is finished.
Protection and dust control across an occupied basement
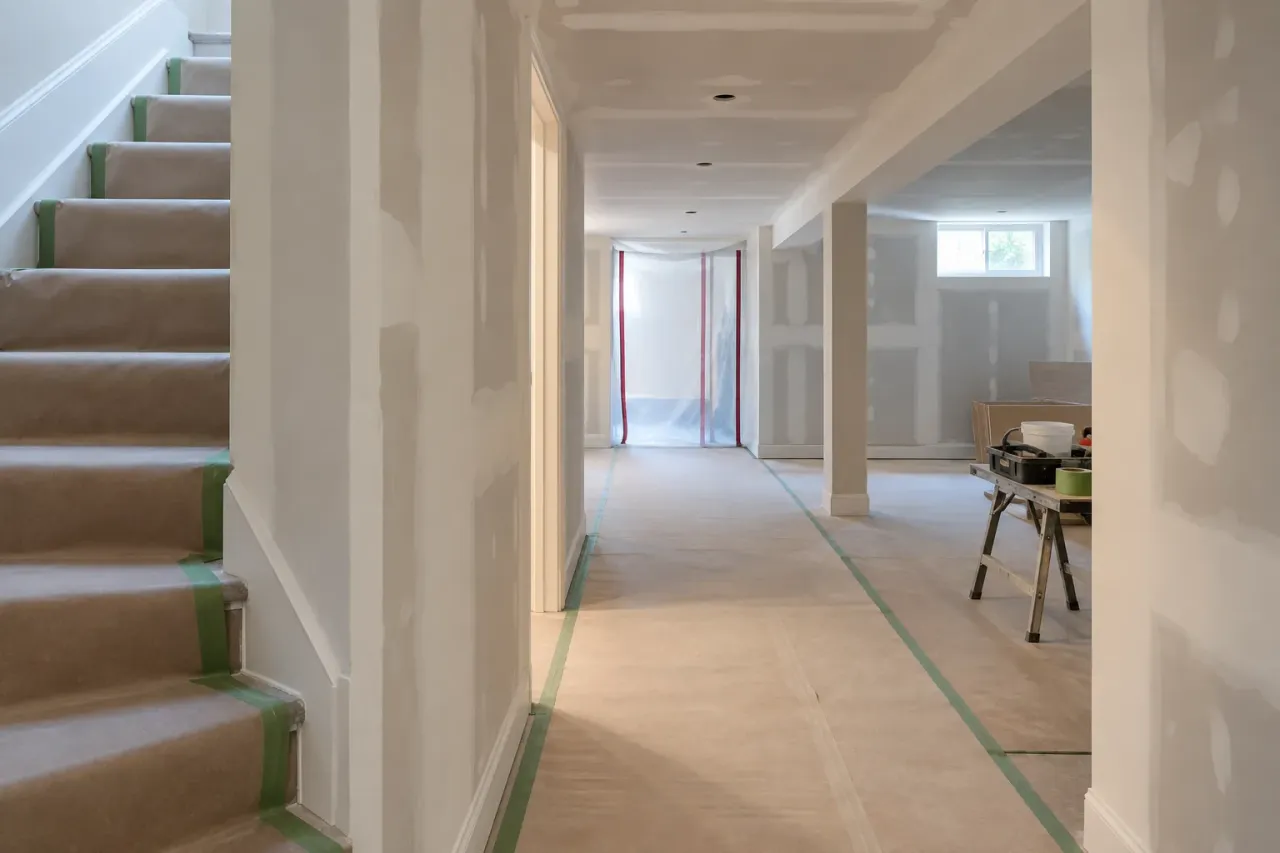
Dust planning begins before sanding. Identify the boundary between the work zone and retained spaces, protect floors and finished stairs, and discuss how waste will leave the house. Light portable belongings are easier to protect outside the work area. Covering a crowded collection of furniture can still leave awkward edges and limit the crew's reach.
EPF uses dust-controlled sanding with HEPA vacuum systems where appropriate. Collection at the tool reduces dust spread but does not eliminate the need for containment and cleaning. A doorway opened repeatedly during active sanding can undermine the work-zone boundary. Agree on access windows rather than treating protective sheeting as a guarantee that dust cannot travel.
Ask the contractor how ventilation and nearby building systems will be handled. Do not block equipment or alter HVAC operation without suitable guidance. Discuss any household concern before the work starts so the plan can be adjusted where practical. No contractor should promise that a lived-in renovation will produce no dust at all.
Send a room plan with the spaces you need to keep using
Include the stairs, laundry route, stored belongings, and each room to be finished. Tell EPF whether you prefer one continuous project or separate phases and which dates or access needs matter to your household.
Drying time is part of the schedule, even between phases
Taping, filling, finishing, sanding, and decorating are separate operations. The next operation should begin when the surface and product are ready, not merely because the crew is due in another room. A setting compound can harden before it is dry enough for later decoration. Follow the product requirements under the actual basement conditions.
Temperature, humidity, air movement, and coat thickness all affect readiness. A cool corner or a heavier correction may remain behind the rest of a room. Tell the crew if the basement is normally unheated or if other wet work is planned. Do not assume closing a door around a phase makes its conditions identical to the adjoining finished room.
It may be possible to work on one area while another dries, but that is a scheduling decision for the contractor after seeing the layout. Tool movement and access can make such overlaps impractical. Ask for a sequence that identifies likely waiting periods, homeowner access, and the conditions that could change the next visit.
Ask what happens on each visit, not just the finish date
For an occupied Burlington home, a useful schedule explains what your household can do between visits. Ask for a short work plan showing the next operation, the area affected and what must be ready before the crew returns. The number of work visits and the elapsed calendar time are different measures.
Before a coating visit, confirm that stored items are clear and the crew can reach the full wall or ceiling. During a drying interval, keep protection in place as agreed and ask whether any access route can reopen. Before sanding, confirm the temporary household restrictions and cleanup arrangements. Before primer, confirm that the finishing inspection is complete and the products are ready.
If a laundry route crosses the active area, agree on access before the job starts instead of planning to step through whenever the crew leaves. A daily update about the next stage is more useful than a fixed completion date that overlooks drying or room access.
Keep a consistent finish between rooms
Phased work can still have a consistent result if the specification is recorded. Note the finish level, paint sheen, primer, and any special treatment of highly visible walls. If the recreation room ceiling needs broader surface preparation, identify it now. The second phase should not rely on someone remembering what smooth meant several weeks earlier.
Consistency does not require identical treatment in every location. A storage alcove may have different appearance requirements from a long wall beside the stairs. The key is that the difference is deliberate and written down. Do not let a phase boundary accidentally become a change in finish quality where both surfaces are seen together.
The painter also needs to know where the drywall scope ends. Newly finished compound and older painted walls may require different preparation. Where the final colour continues across a shared surface, discuss the repainting extent. A tiny paint touch-up at the edge of a new phase may not produce an even appearance across the full wall.
Arrange interior painting after the drywall phases with those boundaries in mind. The broader Burlington drywall contractor guide can help if your quote also includes installation, repairs, or other drywall areas outside the basement.
Homeowner preparation that reduces disruption
Keep one practical schedule for the household
A simple phase schedule can have four entries for each area: when belongings must be moved, when access is restricted, what finishing stage is planned, and when the room is expected to be handed back. Leave room for the contractor to update those entries as compound becomes ready. The schedule is a communication tool, not a reason to ignore product drying requirements.
For a household that needs laundry access, discuss that specific need rather than assuming the entire basement will remain available every evening. The contractor can identify whether a safe access window is practical or whether another arrangement is needed. Share the plan with everyone using the house. A carefully protected work area is less effective when another person opens the boundary because they were never told which route was closed.
Sort stored belongings before the crew arrives. Remove small items from shelves that sit against walls being finished, relocate fragile objects, and identify anything too large to move. Photograph the room before it is cleared so the estimator sees its normal use, then confirm when the agreed working space will be available.
Do not schedule other trades to use the same room without coordination. Flooring, electrical finish work, trim, and painting can conflict with sanding or wet compound. A short shared schedule showing who needs each room is often enough to prevent a return visit caused by another trade arriving before the surface is ready.
DIY preparation can help, but leave uncertain board corrections and partially finished seams visible for assessment. Sanding them in advance may expose tape or damage face paper. If you plan to finish one small area yourself, explain that boundary in the quote so responsibility for its preparation and final appearance is understood.
Review each phase before moving to the next
Use a short handoff list: included surfaces completed, corners reviewed, sanding dust addressed, primer status recorded, corrections identified, and access restored as agreed. Check the room under its intended lighting. The list should describe the result, not just whether the contractor has used a particular number of coats.
Keep unresolved items in one written note with the next visit or responsible trade identified. That prevents small finishing corrections from being forgotten when the crew moves to another room. If a new issue appears, such as damp board or a moving joint, stop treating it as a routine cosmetic touch-up and have the cause assessed.
For a practical estimate, send photos for Burlington basement drywall taping and mudding. Include room sizes, ceiling details, access needs, and your preferred phases. EPF can use that information to define the finishing work and explain the disruption before you commit to a schedule.
FAQ
How many visits will basement drywall taping take in an occupied Burlington home?
The visit count depends on preparation, coating stages, drying conditions, sanding and any primer or touch-up work. Ask for both an expected visit sequence and an elapsed completion window, including when access routes may reopen. A product setting time does not establish the whole job schedule.
Can I hire a basement taper in Burlington and do the painting myself?
You can request a finishing scope with a clearly defined handoff for your own painting. Confirm whether the surface is sanded or already primed, how dust is removed, and who handles defects found after primer. Follow the coating instructions before painting.
What is the 2026 cost range for basement taping and mudding in Burlington?
For EPF’s preliminary budgeting, allow CAD $1.75–$3.50 per sq. ft. of actual wall and ceiling surface for standard Level 4 finishing on ready board. Level 5 skim coating adds roughly $0.75–$1.50 per sq. ft. of treated surface. These EPF planning allowances are before HST, minimum charges, corrections, primer, paint, and project-specific extras; EPF confirms the price in a written quote.
Can I use my Burlington basement while drywall is being finished?
Some separate areas may remain usable, but access depends on the work stage and layout. Agree on safe routes and temporary closures; do not assume access during active sanding or overhead work.
Does room-by-room taping cost more than one continuous project?
It can require additional setup, protection, tool movement, and cleanup. Ask for the cost of the same finishing scope under each access plan so the difference is clear.
Can the crew stop halfway across a basement ceiling?
A continuous ceiling needs a planned finishing boundary. Stopping at an arbitrary room line may require later blending, protection, and repainting beyond the second area.
Will HEPA sanding keep every other room dust-free?
Dust collection helps reduce spread but does not eliminate dust. Containment, controlled access, protection, and cleanup remain part of an occupied-home work plan.
What should I send for a phased basement quote?
Send a room sketch, dimensions, photographs of belongings and access routes, ceiling details, and the areas you need to keep using. Identify whether each phase should end at sanding, primer, or finished paint.
Drywall service pages and guides
Plan the Right Drywall Service Next
Burlington drywall installation and finishing
Define the local work scope and the access needed to complete it.
Separate repair work from new installation
Understand different preparation needs where old and new basement surfaces meet.
Compare Burlington drywall contractor scopes
Review installation, repair, sanding, and paint-ready handoffs.
Field Photos
What the Work Can Look Like
Article Review
AuthorEPF Pro Services
Reviewed byEPF Pro Services
UpdatedSeptember 11, 2026
Plan your drywall scope
Get a drywall quote today
Share photos, room sizes, and timing. We reply the same day with Burlington drywall availability and a clearer written scope.
Quick next step